
This is a carousel with tiles that activate property listing cards. Use the previous and next buttons to navigate.
1/1
$1,250,000
This is a carousel with tiles that activate property listing cards. Use the previous and next buttons to navigate.
1/1
Property Description
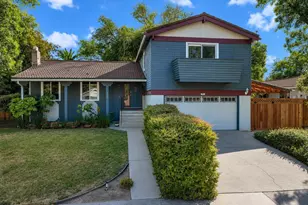
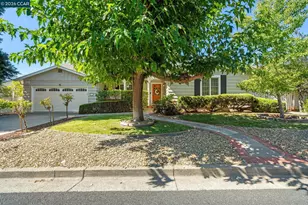
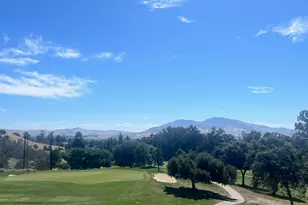
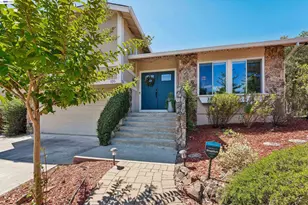
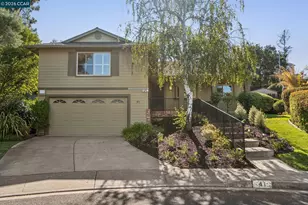
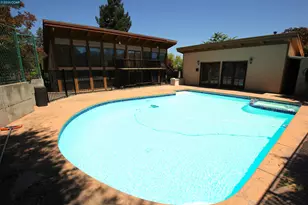
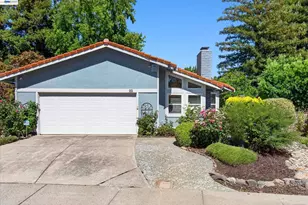
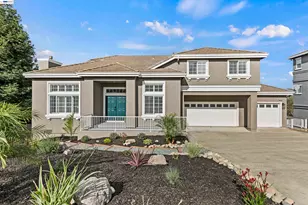
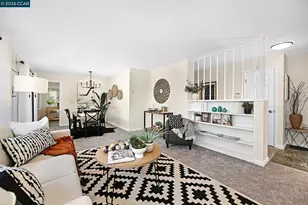
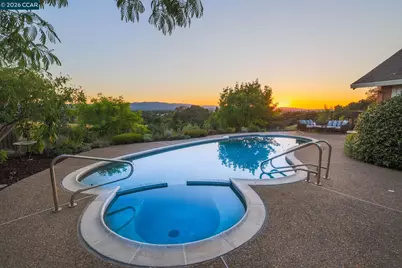
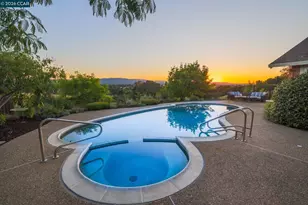
Perched at the end of a quiet cul-de-sac on an expansive .81-acre lot, this one-of-a-kind retreat offers breathtaking 180-degree views, unforgettable sunsets, and direct access to nature. Backing to Lime Ridge II Open Space, you'll enjoy miles of scenic hiking and biking trails right outside your door. This approximately 1,890 sq ft home features 3+ bedrooms and 2.5 baths with hardwood floors throughout and stunning views from the kitchen sink, primary bedroom, and expansive back sliders. Designed for both relaxation and entertaining, the backyard is a true sanctuary with a sparkling pool, endless sunset views, and plenty of space for gardening, outdoor dining, or simply soaking in the peaceful surroundings. Additional highlights include paid solar, privacy, and a rare combination of usable land, natural beauty, and indoor-outdoor living that makes this home truly special. Open House Sat & Sun 1-4p.
Full Property Details
Full Property Details for 941 Tyler Ct
General
- Sold For: $1,250,000
- Status: Closed
- Type: Single Family
- Source: MAX
- MLS ID: 41135640
- Added to Site: 53 day(s) ago
Interior
- Number of Rooms: 10
- Number of Fireplaces: 1
- Fireplace(s): Gas Starter
- Appliances: Electric Range, Refrigerator
- Flooring: Hardwood Floors Throughout
Rooms
Bathrooms
- Total Bathrooms: 3
- Full Bathrooms: 2
- Partial Bathrooms: 1
Bedrooms
- Total Bedrooms: 4
Other Rooms
- Kitchen: Stone Counters, Eat-in Kitchen, Electric Range/Cooktop, Refrigerator
- Laundry: Inside Room
Additional Information
- Pool: Yes
- Pool Description: In Ground, Outdoor Pool
Exterior
- Exterior Features: Garden, Back Yard, Front Yard, Garden/Play, Side Yard, Storage, Private Entrance
Parking
- Attached garage: Yes
- Garage Spaces: 2
- Parking Features: Attached, RV Access/Parking
Location
- Area: Listing
- County: Contra Costa
- Subdivision: Limeridge Ii
- Driving Directions: Via Montanas to Tyler Ct
Heating & Cooling
- Central air: Yes
- Cooling Type: Central Air
- Heating Type: Forced Air
Utilities
- Sewer: Public Sewer
- Water: Public
Structural Information
- Architectural Style: Ranch
- Exterior Const.: Siding - Stucco
- Roof: Composition
- Stories/Levels: One Story
- Living Area: 1,890 Sq. Ft.
- Year Built: 1986
Lot Features
- Lot Size (Acres): 0.81
- Lot Dimensions: 35470
- Lot Features: Cul-De-Sac, Premium Lot, Back Yard, Front Yard, Landscaped, Private
- Fencing (Description): Fenced
Financial Considerations
- For Sale: Yes
- Price Per Sq. Ft.: $675
Disclosures and Reports
- Property ID: 1304820317
Get Pre-Approved Today
Schools
Schools serving 941 Tyler Ct
School District:Mount Diablo Unified School District
| Name | Grades | Distance |
|---|---|---|
Woodside Elementary School, Concord, CA 761 San Simeon Drive, Concord, CA 94518 | K-5 | 0.9 mi |
Oak Grove Middle School 2050 Minert Road, Concord, CA 94518 | 6-8 | 1.3 mi |
Ygnacio Valley High School 755 Oak Grove Road, Concord, CA 94518 | 9-12 | 1.3 mi |
Disclaimer:
School attendance boundaries provided by ATTOM Data Solutions and are for reference only. Contact the school directly to verify enrollment eligibility.
Price & Sales History for 941 Tyler Ct
Date
Details
Price
Change
Source
6/25/2026
Sold
$1,250,000
-1.96%
MLS
5/21/2026
Listed
$1,275,000
—
MLS
Disclaimer: Historical sales information is derived from public records provided by the county offices. Information is not guaranteed and should be independently verified.
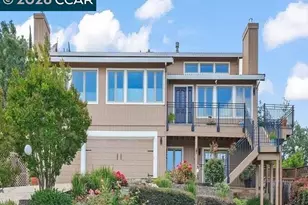
941 Tyler Ct, Concord, CA 94518 (MLS# 41135640) is a Single Family property that was sold at $1,250,000 on June 25, 2026. This property was sold by Terri Maxoutopoulis from our Pleasanton Office.Want to learn more about 941 Tyler Ct? Do you have questions about finding other Single Family real estate for sale in Concord? You can browse all Concord real estate or contact a Coldwell Banker agent to request more information.