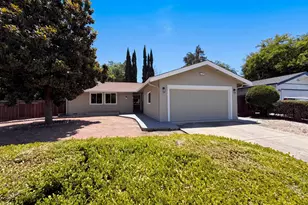
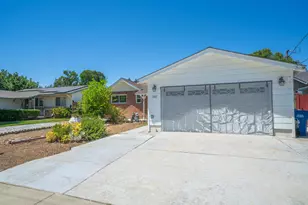
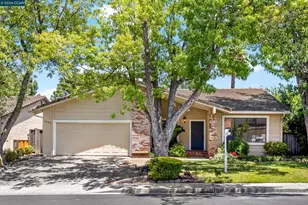
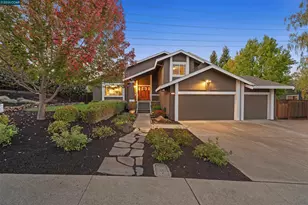
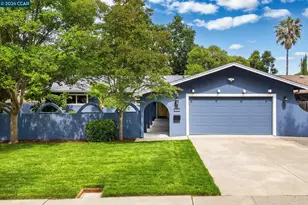
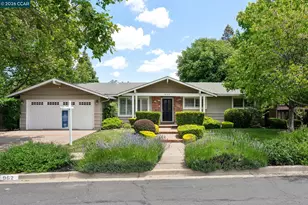
This is a carousel with tiles that activate property listing cards. Use the previous and next buttons to navigate.
1/1
$865,000
This is a carousel with tiles that activate property listing cards. Use the previous and next buttons to navigate.
1/1
Property Description
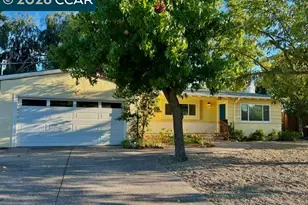
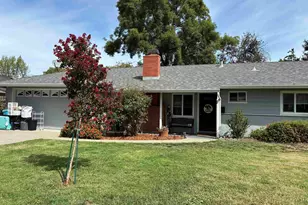
Charming, beautifully updated home with a warm and inviting feel! The welcoming living room features hardwood floors and a cozy wood-burning fireplace. The open eat-in kitchen shines with new stone countertops, sink, and appliances, and offers a gas cooktop. Fresh designer paint throughout, plantation shutters in the main living areas, and stylish window treatments add a polished touch. The family room provides additional space for relaxing and entertaining. Three bedrooms feature new carpet, cedar closet floors, and six-panel closet doors. The spacious primary bedroom offers an updated shower with custom glass enclosure. Step outside to an entertainer's dream backyard with a charming pergola-covered patio, mature landscaping, and beautiful shade trees. Conveniently located just minutes from Bancroft Shopping Center, BART, freeways, and everyday amenities. Welcome to your new home.
Full Property Details
Full Property Details for 987 Getoun Dr
General
- Sold For: $865,000
- Status: Closed
- Type: Single Family
- Source: MAX
- MLS ID: 41145568
- Added to Site: 48 day(s) ago
Interior
- Number of Rooms: 8
- Interior Features: No Additional Rooms, Updated Kitchen
- Number of Fireplaces: 1
- Fireplace(s): Brick, Living Room
- Appliances: Dishwasher, Gas Range, Plumbed For Ice Maker, Microwave, Refrigerator, Dryer, Washer, Gas Water Heater
- Flooring: Hardwood, Tile, Carpet
Rooms
Bathrooms
- Total Bathrooms: 2
- Full Bathrooms: 2
Bedrooms
- Total Bedrooms: 3
Other Rooms
- Kitchen: Stone Counters, Dishwasher, Eat-in Kitchen, Disposal, Gas Range/Cooktop, Icemaker Hookup, Microwave, Refrigerator, Updated Kitchen
- Laundry: Dryer, In Garage, Washer
Exterior
- Exterior Features: Back Yard, Front Yard, Landscape Back, Landscape Front
Parking
- Attached garage: Yes
- Garage Spaces: 2
- Parking Features: Attached, Garage Door Opener
Location
- Area: Listing
- County: Contra Costa
- Subdivision: Tanglewood
- Driving Directions: David or Whitman to Getoun
Heating & Cooling
- Central air: Yes
- Cooling Type: Central Air, Whole House Fan
- Heating Type: Forced Air
Utilities
- Sewer: Public Sewer
- Water: Public
Structural Information
- Architectural Style: Colonial
- Exterior Const.: Stucco, Wood Siding
- Roof: Composition Shingles
- Windows: Window Coverings
- Stories/Levels: One Story
- Living Area: 1,366 Sq. Ft.
- Year Built: 1960
Lot Features
- Lot Size (Acres): 0.16
- Lot Dimensions: 7000
- Lot Features: Level, Sprinklers In Rear
- Fencing (Description): Fenced, Wood
Financial Considerations
- Price Per Sq. Ft.: $622
Listed by Keller Williams Realty, Vivian Miller
Sold by Envision Real Estate & Loans, Inc, Jaime Raul Gonzalez

Get Pre-Approved Today
Schools
Schools serving 987 Getoun Dr
School District:Mount Diablo Unified School District
| Name | Grades | Distance |
|---|---|---|
Ygnacio Valley Elementary School 2217 Chalomar Road, Concord, CA 94518 | K-5 | 0.6 mi |
Oak Grove Middle School 2050 Minert Road, Concord, CA 94518 | 6-8 | 0.4 mi |
Ygnacio Valley High School 755 Oak Grove Road, Concord, CA 94518 | 9-12 | 0.9 mi |
Disclaimer:
School attendance boundaries provided by ATTOM Data Solutions and are for reference only. Contact the school directly to verify enrollment eligibility.
Price & Sales History for 987 Getoun Dr
Date
Details
Price
Change
Source
10/01/2026
Sold
$865,000
1.76%
MLS
8/19/2026
Listed
$850,000
—
MLS
Disclaimer: Historical sales information is derived from public records provided by the county offices. Information is not guaranteed and should be independently verified.
987 Getoun Drive, Concord, CA 94518 (MLS# 41145568) is a Single Family property that was sold at $865,000 on October 01, 2026. Want to learn more about 987 Getoun Drive? Do you have questions about finding other Single Family real estate for sale in Concord? You can browse all Concord real estate or contact a Coldwell Banker agent to request more information.