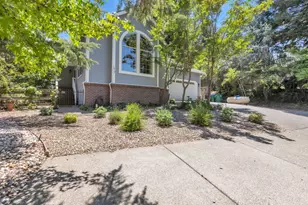
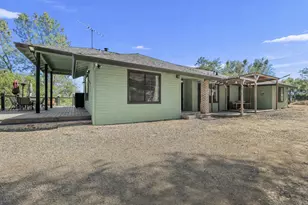
Full Property Details for 2100 Stardome Ln
General
- Sold For: $600,000
- HOA FEE: $8/month
- HOA FEE FREQ.: Annually
- Status: Closed
- Type: Single Family
- Source: METROLIST_Cali
- MLS ID: 226049769
- Added to Site: 151 day(s) ago
Interior
- Rooms/Areas: Master Bathroom, Master Bedroom, Dining Room, Sun Room, Kitchen, Wine Storage Area, Laundry, Living Room
- Interior Features: Cathedral Ceiling, Open Beam Ceiling, Formal Entry
- Fireplace: Yes
- Number of Fireplaces: 1
- Fireplace(s): Living Room, Electric, Raised Hearth, Gas Piped
- Appliances: Built-In Electric Oven, Gas Cook Top, Ice Maker, Microwave, Tankless Water Heater, Warming Drawer
- Flooring: Carpet, Tile, Wood
Rooms
- Total Bathrooms: 3
- Full Bathrooms: 2
- Half Bathrooms: 1
- Bathroom Features: Closet, Shower Stall(s), Double Sinks, Tile, Multiple Shower Heads, Window
- Primary Bathroom: Closet, Shower Stall(s), Double Sinks, Tile, Multiple Shower Heads, Window
- Total Bedrooms: 3
- Primary Bedroom: Balcony, Sitting Room, Sitting Area
- Kitchen: Breakfast Area, Concrete Counter, Granite Counter, Island
- Dining Room: Formal Room
- Laundry: Chute, Dryer Included, Electric, Washer Included, Inside Room
Additional Information
- Shared Amenities: None
- Pool: Yes
- Pool Description: Above-Ground, On Lot, Liner
Parking
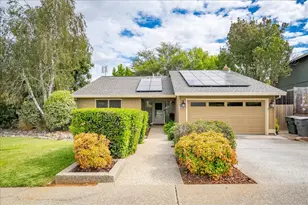
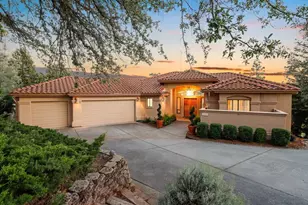
- Garage: Yes
- Garage Spaces: 4
- Carport Spaces: 1
- Parking: 1/2 Car Space, Detached, Garage Door Opener, Guest Parking Available
Location
- County: El Dorado
- Cross Streets: Upper Black Rock Rd
- Driving Directions: From SR-49/SR-193 intersection, go east to Upper Black Rock Rd., turn left and follow road to Stardome Ln. Left turn and property is at the end of the road.
School Information
- School District: El Dorado
Community
- Association: Yes
- Home Owners Assn.: 1
- Assoc. Fees Include: 0
Heating & Cooling
- Cooling Type: Ceiling Fan(s), Central, Window Unit(s), Heat Pump
- Heating Type: Central, Propane Stove, Heat Pump
- Heating Fuel: Central, Propane Stove, Heat Pump
Utilities
- Sewer: Septic System, Septic Connected
- Water: Public, Meter on Site, Water District
- Utility Description: Propane Tank Owned, Internet Available, See Remarks, Propane
Structural Information
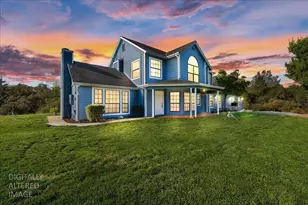
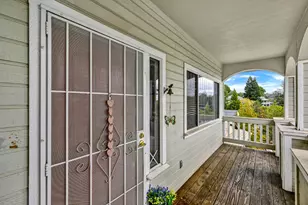
- Construction: Block, Frame, Wood, Lap Siding
- Basement: Yes
- Foundation: Raised
- Roof: Composition
- Stories/Levels: 2
- Square Feet: 2,900
- Sq. Ft. Source: Not Verified
- Year Built: 1984
Additional Structures
- Other Structures: Barn(s)
Lot Features
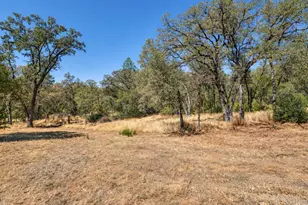
- Lot Size (Acres): 2.25
- Lot Size (Sq. Ft.): 98,010
- Irrigation System: None
- Topography: Lot Grade Varies
- Zoning: Res
- Lot Description: Manual Sprinkler Rear, Secluded, Grass Artificial, Landscape Misc
- Fencing (Description): Fenced
- Horse Property: Yes
- Horse Facility Desc.: 1-6 Stalls, Paddocks, Pasture, Barn Amenities, Barn w/Electricity, Hay Storage
Financial Considerations
- Association Fee: $100
- Assoc Fee Freq.: Annually
Disclosures and Reports
- Special Conditions: Trust
- APN: 073-031-017-000
Listed by Windermere Signature Properties Auburn
Sold by Coldwell Banker Sun Ridge Real Estate