This is a carousel with tiles that activate property listing cards. Use the previous and next buttons to navigate.
1/49
$658,000 Just Listed
This is a carousel with tiles that activate property listing cards. Use the previous and next buttons to navigate.
1/49
Property Description
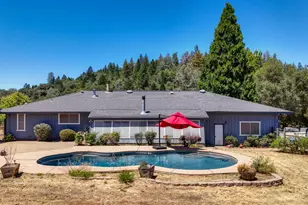
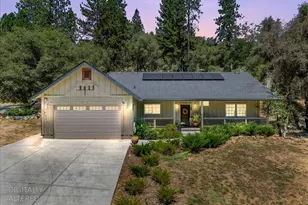
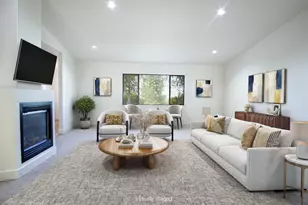
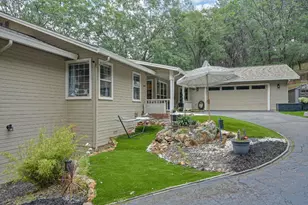
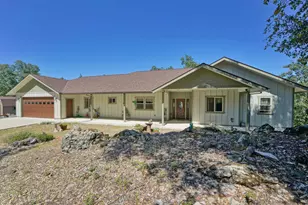
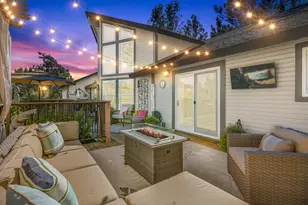
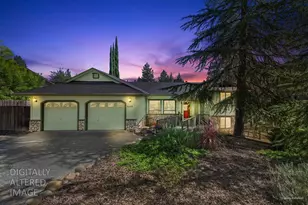
Welcome to your ideal country escape. This ranch home combines comfort, practicality, and stunning natural surroundings. Inside, you'll find 3bds, 2bths flowing layout. A recently upgraded kitchen with large island, ample counterspace and cabinets. A large sunroom and three cozy fireplaces add warmth and charm year-round. The main living areas connect seamlessly, making it easy to entertain or just unwind with family. Step outside to a dark-bottom pool with sweeping panoramic views, perfect for cooling off on summer days. Horse lovers will appreciate the custom wood barn, which includes 3 stalls, a tack room, a feed room, and a covered patio. There's also a fenced pasture, a round pen, and direct trail access. Additional features include an oversized three-car attached garage, space for RV or trailer parking, a fruit orchard, and a fenced garden. Recent upgrades include a newer HVAC system,2022 and a new roof from 2020. This community offers a clubhouse, golf course, parks, and plenty of recreational options.
Full Property Details
Full Property Details for 2231 Greenhorn Trail
General
- Price: $658,000
- HOA FEE: $235/month
- Status: Active
- Type: Single Family
- Source: METROLIST_Cali
- MLS ID: 226096209
- Updated: 7/30/2026
- Added to Site: 2 day(s) ago
Interior
- Fireplace: Yes
- Number of Fireplaces: 3
- Fireplace(s): Living Room, Primary Bedroom, Wood Burning, Wood Stove, Other
- Appliances: Free Standing Refrigerator, Gas Cook Top, Hood Over Range, Dishwasher, Disposal, Microwave, Free Standing Gas Oven
- Flooring: Tile, Luxury Vinyl Plank, Wood
Rooms
Bathrooms
- Total Bathrooms: 2
- Full Bathrooms: 2
- Bathroom Features: Closet, Shower Stall(s), Sitting Area
- Primary Bathroom: Closet, Shower Stall(s), Sitting Area
Bedrooms
- Total Bedrooms: 3
- Primary Bedroom: Closet, Outside Access
Other Rooms
- Kitchen: Other Counter, Island, Stone Counter
- Dining Room: Dining/Family Combo
- Laundry: Cabinets, Sink, Inside Area
Additional Information
- Shared Amenities: Playground, Pool, Recreation Facilities, Game Court Exterior, Golf Course, Tennis Courts, Greenbelt, Trails, Lake, Park
- Pool: Yes
- Pool Description: Built-In
Parking
- Garage: Yes
- Garage Spaces: 3
- Parking: Attached, RV Access, Garage Door Opener, Garage Facing Side, Guest Parking Available
Location
- County: El Dorado
- Cross Streets: Cascade Trail
- Driving Directions: Enter ALT through gate 1, must show business card. Follow GPS after gate entrance.
School Information
- School District: El Dorado
- Elem School District: Black Oak Mine
- Midd School District: Black Oak Mine
- High School District: Black Oak Mine
Community
- Association: Yes
- Home Owners Assn.: 1
- Assoc. Fees Include: Other, Pool
- Pets Allowed: Yes
Heating & Cooling
- Cooling Type: Ceiling Fan(s), Central
- Heating Type: Propane, Central, Wood Stove
- Heating Fuel: Propane, Central, Wood Stove
Utilities
- Sewer: Septic System
- Water: Public
- Utility Description: Public, Propane Tank Leased
Structural Information
- Construction: Wood
- Basement: Yes
- Foundation: Raised
- Roof: Composition
- Stories/Levels: 1
- Square Feet: 2,256
- Sq. Ft. Source: Assessor Auto-Fill
- Year Built: 1979
Additional Structures
- Other Structures: Barn(s)
Lot Features
- Property View: Forest, Hills, Mountains
- Mountain views: Yes
- Lot Size (Acres): 2
- Lot Size (Sq. Ft.): 87,120
- Irrigation System: None
- Topography: Level
- Zoning: R2A
- Lot Description: Garden, Gated Community, Landscape Misc
- Fencing (Description): Cross Fenced, Fenced, Full
Horse Property
- Horse Property: Yes
- Horse Facility Desc.: 1-6 Stalls, Barn w/Electricity, Round Pen, Fenced, Hay Storage
Financial Considerations
- Association Fee: $235
- Assoc Fee Freq.: Monthly
Disclosures and Reports
- Special Conditions: None
- APN: 073-492-011-000
Listed by Patti Smith Real Estate
Get Pre-Approved Today
Schools
Schools serving 2231 Greenhorn Trail
School District:Black Oak Mine Unified School District
| Name | Grades | Distance |
|---|---|---|
Northside Elementary School 860 Cave Valley Road, Cool, CA 95614 | K-6 | 4.9 mi |
Golden Sierra Junior Senior High School 5101 Garden Valley Road, Garden Valley, CA 95633 | 7-12 | 6.3 mi |
Disclaimer:
School attendance boundaries provided by ATTOM Data Solutions and are for reference only. Contact the school directly to verify enrollment eligibility.
Price & Sales History for 2231 Greenhorn Trail
Date
Details
Price
Change
Source
7/30/2026
Listed
$658,000
2.81%
MLS
3/09/2026
Sold
$640,000
—
Public Record
Disclaimer: Historical sales information is derived from public records provided by the county offices. Information is not guaranteed and should be independently verified.
Tax History
Tax History for 2231 Greenhorn Trail
Year
Property Taxes
Change
Tax Assessment
Change
2024
$7,416
1%
$729,580
2%
2023
$7,308
—
$715,275
2%
2023
$7,308
70%
$701,250
71%
2022
$4,292
—
$410,000
—
2021
$4,277
—
$410,000
—
2020
$4,281
—
$410,000
—
2019
$4,288
2%
$410,000
—
2018
$4,222
4%
$410,000
4%
2017
$4,071
3%
$395,000
3%
2016
$3,967
16%
$385,000
17%
2015
$3,410
10%
$330,000
10%
2014
$3,106
14%
$300,000
14%
2013
$2,733
—
$263,500
—
Disclaimer: Historical tax information is derived from public records provided by the county offices. Information is not guaranteed and should be independently verified.
Estimate the Cost
Estimate the Cost for 2231 Greenhorn Trail
2231 Greenhorn Trail, Cool, CA 95614 (MLS# 226096209) is a Single Family property with 3 bedrooms and 2 full bathrooms. 2231 Greenhorn Trail is currently listed for $658,000 and was received on July 30, 2026. Want to learn more about 2231 Greenhorn Trail? Do you have questions about finding other Single Family real estate for sale in Cool? You can browse all Cool real estate or contact a Coldwell Banker agent to request more information.