
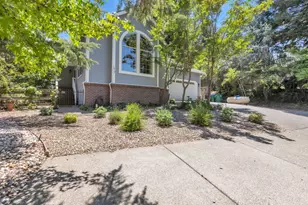
Full Property Details for 2566 Westville Trail
General
- Sold For: $599,000
- HOA FEE: $221/month
- Status: Closed
- Type: Single Family
- Source: METROLIST_Cali
- MLS ID: 226053612
- Added to Site: 150 day(s) ago
Interior
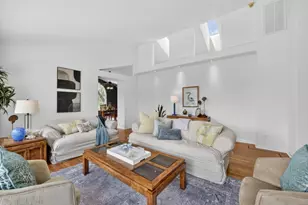
- Rooms/Areas: Dining Room, Family Room, Home Theater, Kitchen, Laundry, Living Room, Primary Bedroom, Office, Storage
- Interior Features: Cathedral Ceiling, Formal Entry, Wet Bar
- Fireplace: Yes
- Number of Fireplaces: 1
- Fireplace(s): Pellet Stove
- Appliances: Free Standing Refrigerator, Gas Cook Top, Compactor, Dishwasher, Microwave, Double Oven, Self/Cont Clean Oven
- Flooring: Carpet, Tile, Wood
Rooms
- Total Bathrooms: 3
- Full Bathrooms: 2
- Half Bathrooms: 1
- Bathroom Features: Double Sinks, Window
- Primary Bathroom: Double Sinks, Window
- Total Bedrooms: 3
- Primary Bedroom: Walk-In Closet, Sitting Area
- Optional Bedroom: 4
- Kitchen: Breakfast Area, Pantry Cabinet, Ceramic Counter, Skylight(s), Island, Tile Counter
- Dining Room: Breakfast Nook, Formal Room, Dining Bar, Space in Kitchen
- Laundry: Cabinets, Dryer Included, Washer Included, Inside Area, Inside Room
Additional Information
- Shared Amenities: Playground, Pool, Clubhouse, Exercise Course, Exercise Court, Recreation Facilities, Golf Course, Tennis Courts, Greenbelt, Trails, Lake, Park
Exterior
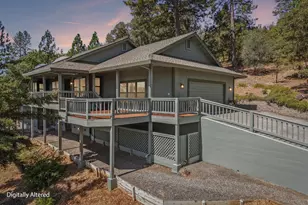
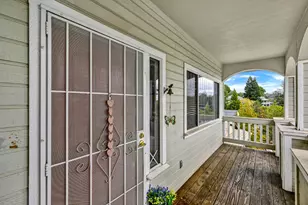
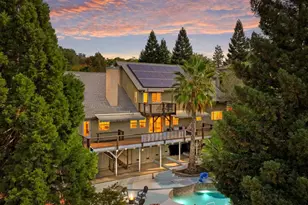
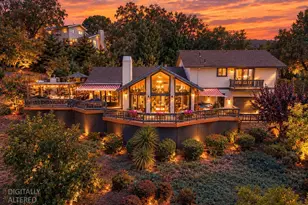
- Exterior Features: Balcony, Fire Pit
Parking
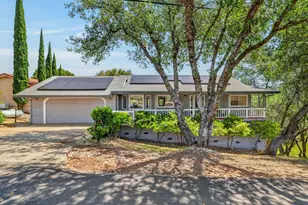
- Garage: Yes
- Garage Spaces: 3
- Parking: Attached, RV Garage Attached, Side-by-Side, EV Charging, Garage Door Opener, Garage Facing Front, Guest Parking Available, Interior Access
Location
- County: El Dorado
- Subdivision: Auburn Lake Trails
- Cross Streets: American River Trail
- Driving Directions: Hwy 49 to 193. 0.8 miles to American River Trail and the Auburn Lake Trails first gate. Make your first Left onto Pointed Rocks Trail, and continue to the stop sign. Left onto Westville Trail. Just past Shirt Tail, property is on the left.
- Direction Faces: East
School Information
- School District: El Dorado
Community
- Association: Yes
- Home Owners Assn.: 1
- Assoc. Fees Include: Security, Other, Pool
- Pets Allowed: Yes
Heating & Cooling
- Cooling Type: Ceiling Fan(s), Central
- Heating Type: Pellet Stove, Central, Natural Gas
- Heating Fuel: Pellet Stove, Central, Natural Gas
Utilities
- Sewer: Septic Connected
- Water: Public
- Utility Description: Electric, Solar, See Remarks, Propane Tank Leased
Structural Information
- Architectural Style: Multi-Split Contemporary, Traditional
- Construction: Wood
- Basement: Yes
- Foundation: Concrete
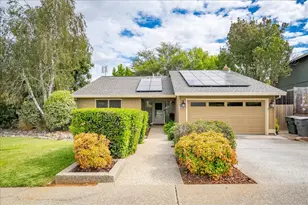
- Roof: Composition
- Windows: Bay Window(s), Dual Pane Full, Skylight(s)
- Stories/Levels: 1
- Square Feet: 2,643
- Sq. Ft. Source: Assessor Auto-Fill
- Year Built: 1991
Additional Structures
- Other Structures: Shed(s), Storage
Lot Features
- Property View: Bridges, Canyon, Ridge, Forest, Valley, Hills, Woods, Mountains
- Mountain views: Yes
- Lot Size (Acres): 0.72
- Lot Size (Sq. Ft.): 31,363
- Irrigation System: Public District
- Elevation (Approx.): 1900
- Zoning: SFD
- Lot Description: Auto Sprinkler F&R, Corner, Garden, Shape Irregular, Gated Community, Low Maintenance
Financial Considerations
- Association Fee: $221
- Assoc Fee Freq.: Monthly
Disclosures and Reports
- Special Conditions: None
- APN: 072-092-001-000
Listed by Vista Sotheby's International Realty
Sold by Gold & Granite Realty