This is a carousel with tiles that activate property listing cards. Use the previous and next buttons to navigate.
1/63
$579,000 Just Listed
This is a carousel with tiles that activate property listing cards. Use the previous and next buttons to navigate.
1/63
Property Description
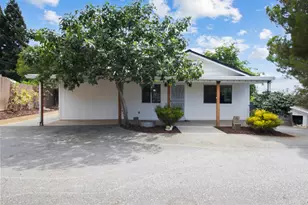
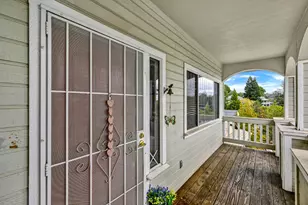
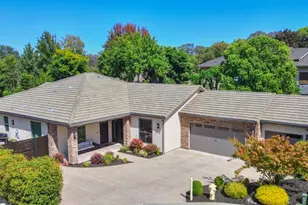
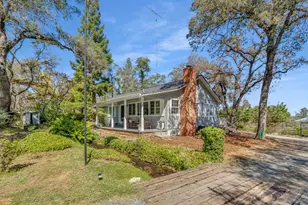
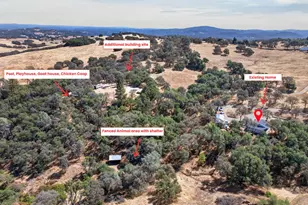
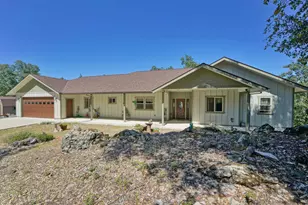
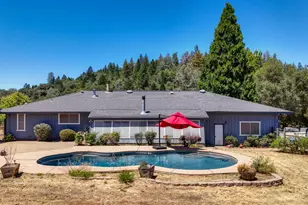
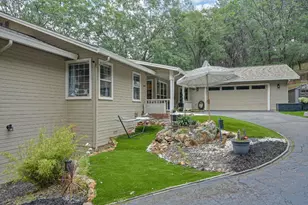
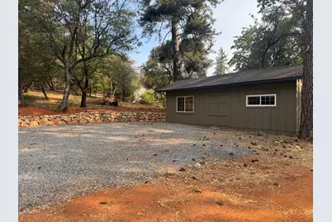
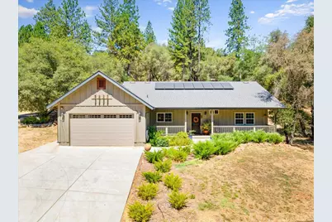
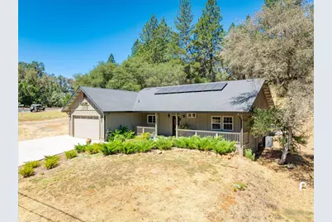
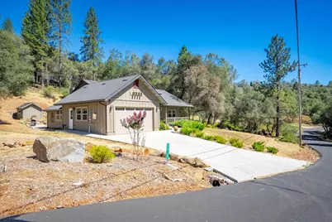
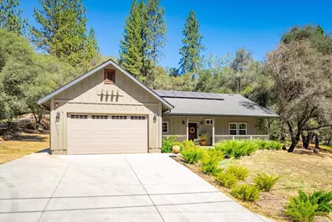
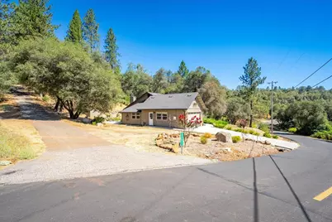
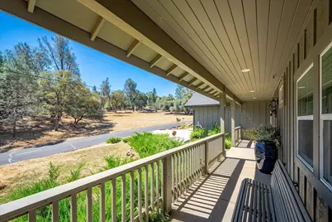
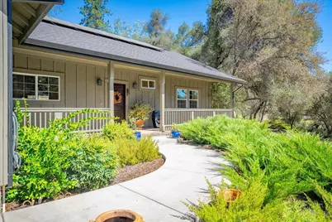
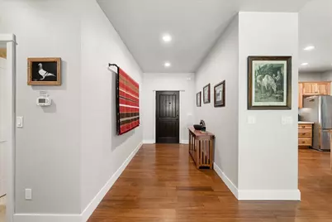
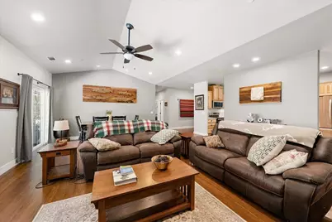
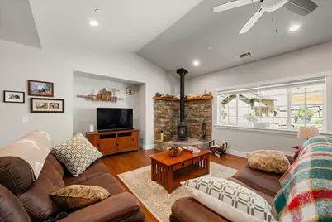
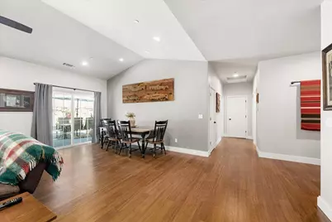
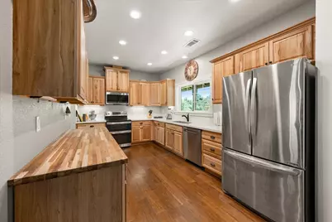
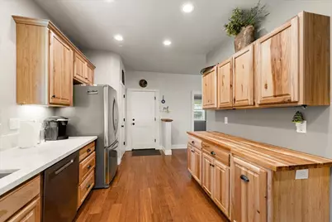
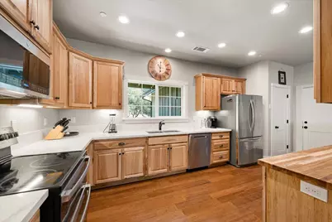
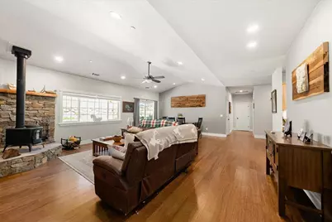
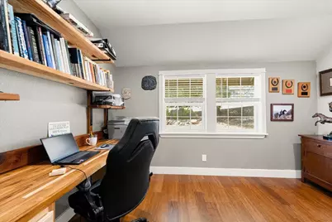
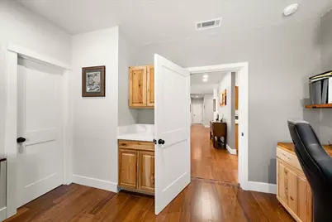
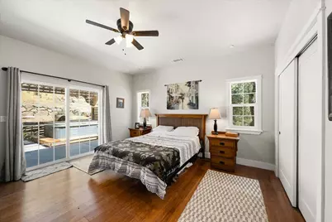
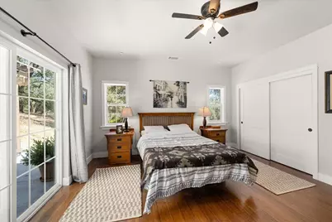
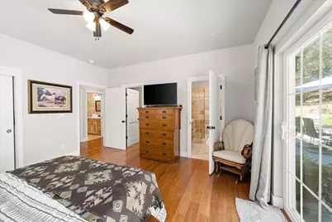
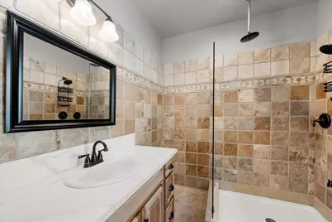
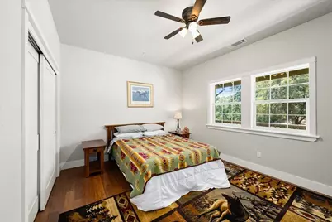
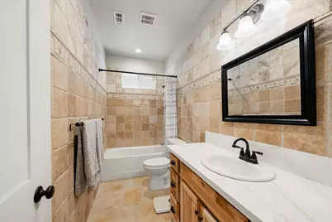
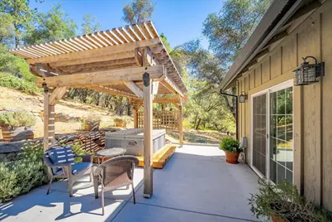
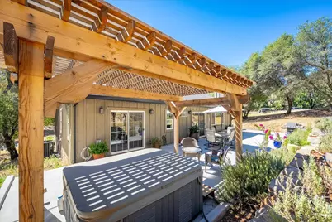
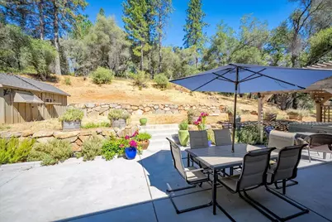
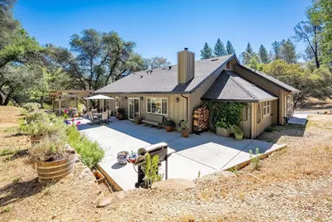
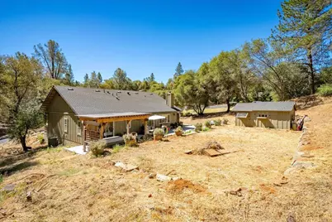
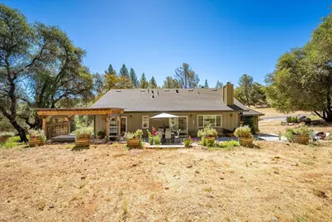
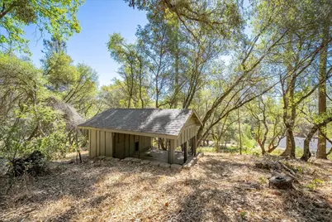
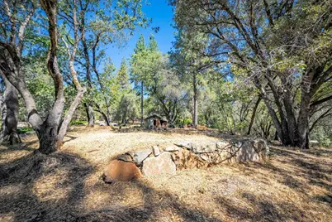
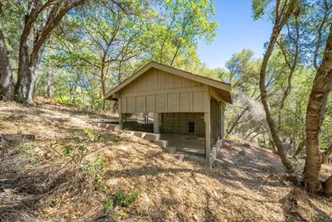
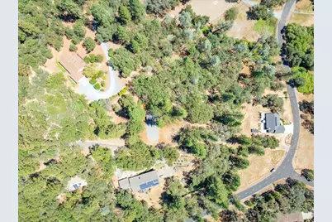
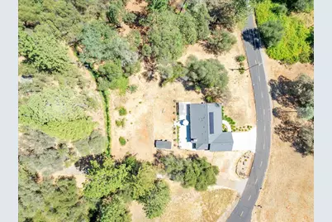
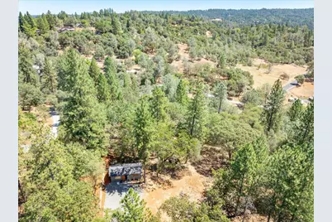
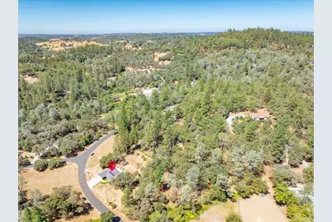
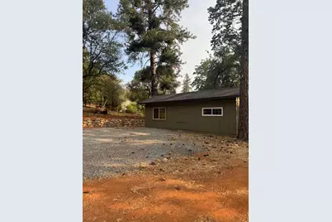
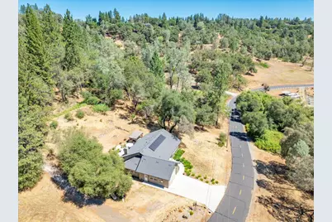
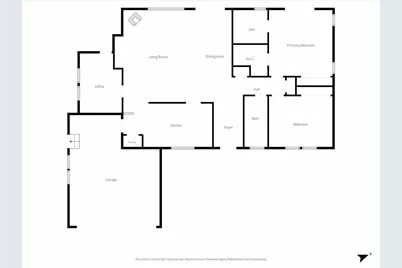
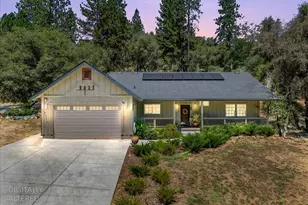
Welcome to this exceptional 2023-built single-story home, perfectly situated on 2 private acres within the gated, guarded community of Auburn Lake Trails. Blending modern finishes with the serenity of country living, this thoughtfully designed home offers 3 bedrooms, 2 full bathrooms, owned solar, durable laminate flooring, granite slab countertops, beautiful Natural Stained Hickory cabinetry, stainless steel appliances, elegant travertine tile bathrooms, and custom interior doors, casings, and baseboards that showcase quality craftsmanship throughout. The spacious living room features soaring vaulted ceilings and a striking wood-burning stove set on a raised hearth with a beautiful stacked stone surround, creating a warm and inviting focal point for gathering with family and friends. Relax on the welcoming front porch with your morning coffee or unwind on the expansive backyard concrete patio, complete with a personal spathe perfect place to enjoy peaceful evenings under the stars. The property is equally impressive with a detached shop, a detached outbuilding with potential for a future pool house, studio, or hobby space, a dedicated dog kennel area, and plenty of room to add a pool, garden, or additional outdoor amenities. The two-acre setting provides privacy, space, and endless possibilities. Living in Auburn Lake Trails means enjoying an exceptional lifestyle with access to a gated, guarded community featuring a 9-hole golf course, scenic riding and walking trails connecting to the renowned Western States Trail, tennis and pickleball courts, basketball court, playground, heated swimming pool, clubhouse, library, horse arenas, and year-round community events. Whether you're looking for a peaceful retreat, room for your hobbies, or an active outdoor lifestyle, this beautiful home offers the perfect blend of modern comfort, quality craftsmanship, and outstanding community amenities.
Full Property Details
Full Property Details for 3311 Cascade Trail
General
- Price: $579,000
- HOA FEE: $235/month
- Status: Active
- Type: Single Family
- Source: METROLIST_Cali
- MLS ID: 226097430
- Updated: 8/4/2026
- Added to Site: 1 day(s) ago
Interior
- Rooms/Areas: Primary Bathroom, Baths Other, Primary Bedroom, Storage, Kitchen, Workshop, Living Room
- Interior Features: Cathedral Ceiling, Storage Area(s), Formal Entry
- Fireplace: Yes
- Number of Fireplaces: 1
- Fireplace(s): Living Room, Free Standing, Wood Stove
- Appliances: Free Standing Gas Range, Free Standing Refrigerator, Dishwasher, Disposal, Microwave, Tankless Water Heater
- Flooring: Laminate, Tile
Rooms
Bathrooms
- Total Bathrooms: 2
- Full Bathrooms: 2
- Bathroom Features: Shower Stall(s), Granite, Low-Flow Shower(s), Low-Flow Toilet(s), Tile, Multiple Shower Heads
- Primary Bathroom: Shower Stall(s), Granite, Low-Flow Shower(s), Low-Flow Toilet(s), Tile, Multiple Shower Heads
Bedrooms
- Total Bedrooms: 3
- Primary Bedroom: Ground Floor, Walk-In Closet, Outside Access
Other Rooms
- Kitchen: Butcher Block Counters, Pantry Cabinet, Granite Counter, Slab Counter
- Dining Room: Dining/Living Combo, Formal Area
- Laundry: Hookups Only, In Garage
Additional Information
- Shared Amenities: Barbeque, Playground, Pool, Clubhouse, Putting Green(s), Dog Park, Exercise Court, Recreation Facilities, Game Court Exterior, Golf Course, Tennis Courts, Greenbelt, Trails, Lake, Park
- Pool: Yes
- Pool Description: Built-In, Common Facility, Fenced, Gunite Construction, See Remarks
Exterior
- Exterior Features: Dog Run
Parking
- Garage: Yes
- Garage Spaces: 2
- Parking: Attached, RV Possible, Garage Door Opener, Garage Facing Front, Uncovered Parking Spaces 2+, Guest Parking Available, See Remarks
Location
- County: El Dorado
- Subdivision: Auburn Lake Trails
- Cross Streets: Stoney Hill Court
- Driving Directions: Highway 49 to Highway 193 to 1400 American River Trail guard house. American River to L on Sweetwater Trail to rt on Cascade Trail to property on right.
School Information
- School District: El Dorado
- Elem School District: Black Oak Mine
- Midd School District: Black Oak Mine
- High School District: Black Oak Mine
Community
- Association: Yes
- Home Owners Assn.: 1
- Assoc. Fees Include: MaintenanceGrounds, Security, Pool
- Pets Allowed: Yes
Heating & Cooling
- Cooling Type: Ceiling Fan(s), Central
- Heating Type: Propane, Central, Wood Stove
- Heating Fuel: Propane, Central, Wood Stove
Utilities
- Sewer: Septic System
- Water: Public
- Cable Available: Yes
- Utility Description: Cable Available, DSL Available, Internet Available, Solar, Propane
Structural Information
- Architectural Style: One Story Ranch, Craftsman
- Construction: Frame, Wood
- Basement: Yes
- Foundation: Slab
- Roof: Composition
- Windows: Dual Pane Full
- Stories/Levels: 1
- Square Feet: 1,752
- Sq. Ft. Source: Builder
- Year Built: 2023
Additional Structures
- Other Structures: Pergola, Storage, Workshop, Kennel/Dog Run, Outbuilding
Lot Features
- Lot Size (Acres): 2
- Lot Size (Sq. Ft.): 87,120
- Lot Dimensions: 144 x 711 x 231 x 516
- Street/Road Desc.: Asphalt
- Road Maintenance: Private Maintained Road
- Irrigation System: Public District
- Topography: Lot Grade Varies, Upslope
- Zoning: RES
- Lot Description: Private, Shape Irregular, Gated Community, Landscape Misc
- Fencing (Description): None
Horse Property
- Horse Property: Yes
- Horse Facility Desc.: Arena, Riding Trail, Boarding Facilities, Trailer Storage, Hay Storage, See Remarks
Financial Considerations
- Association Fee: $235
- Assoc Fee Freq.: Monthly
Disclosures and Reports
- Special Conditions: None
- Restrictions: Exterior Alterations, See Remarks, Parking
- APN: 073-511-002-000
Listed by Wyatt Real Estate
Get Pre-Approved Today
Schools
Schools serving 3311 Cascade Trail
School District:Black Oak Mine Unified School District
| Name | Grades | Distance |
|---|---|---|
Northside Elementary School 860 Cave Valley Road, Cool, CA 95614 | K-6 | 5.3 mi |
Golden Sierra Junior Senior High School 5101 Garden Valley Road, Garden Valley, CA 95633 | 7-12 | 6 mi |
Disclaimer:
School attendance boundaries provided by ATTOM Data Solutions and are for reference only. Contact the school directly to verify enrollment eligibility.
Price & Sales History for 3311 Cascade Trail
Date
Details
Price
Change
Source
8/04/2026
Listed
$579,000
1347.5%
MLS
4/13/2021
Sold
$40,000
—
Public Record
Disclaimer: Historical sales information is derived from public records provided by the county offices. Information is not guaranteed and should be independently verified.

Tax History
Tax History for 3311 Cascade Trail
Year
Property Taxes
Change
Tax Assessment
Change
2025
$4,947
962%
$451,296
963%
2023
$466
—
$42,448
2%
2023
$466
-12%
$41,616
2%
2022
$528
96%
$40,800
81%
2021
$269
1%
$22,584
1%
2020
$267
2%
$22,353
2%
2019
$263
3%
$21,915
2%
2018
$255
2%
$21,486
2%
2017
$251
2%
$21,065
2%
2016
$247
1%
$20,652
2%
2015
$244
2%
$20,343
2%
2014
$240
—
$19,946
—
2013
$239
—
$19,856
—
Disclaimer: Historical tax information is derived from public records provided by the county offices. Information is not guaranteed and should be independently verified.
Estimate the Cost
Estimate the Cost for 3311 Cascade Trail
3311 Cascade Trail, Cool, CA 95614 (MLS# 226097430) is a Single Family property with 3 bedrooms and 2 full bathrooms. 3311 Cascade Trail is currently listed for $579,000 and was received on August 04, 2026. Want to learn more about 3311 Cascade Trail? Do you have questions about finding other Single Family real estate for sale in Cool? You can browse all Cool real estate or contact a Coldwell Banker agent to request more information.