This is a carousel with tiles that activate property listing cards. Use the previous and next buttons to navigate.
1/1
$870,000
This is a carousel with tiles that activate property listing cards. Use the previous and next buttons to navigate.
1/1
Property Description
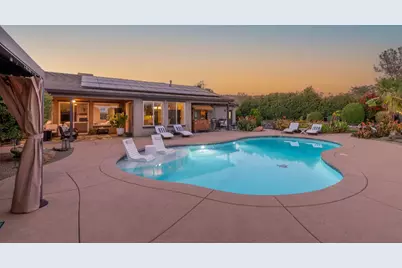
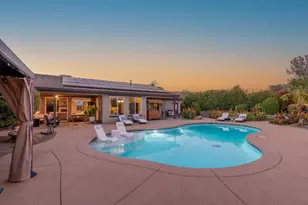
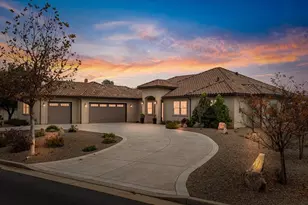
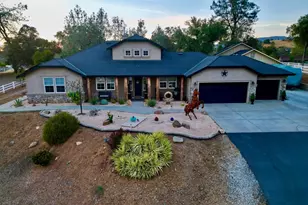
Some homes are just houses. This one feels like exhaling. From the moment you step through the grand front door of 114 Havasu Place in Copperopolis, California, something shifts. The chandelier catches the light. The hardwood floors stretch out before you. And through nearly every window, the backyard shimmers a sparkling pool with waterfall, tropical blooms, and a veranda made for slow mornings and long evenings. You don't just see the life you've been working toward. You feel it. A classic tile roof crowns this stunning single-level home spanning approximately 2,665 sq ft. Inside, rounded doorways, plantation shutters, and a fireplace-anchored living room set the tone. The living room opens directly to the veranda and pool beyond. The open kitchen features granite countertops, a large island, walk-in pantry, and wine fridge built for gatherings worth repeating. The primary suite offers a spa-inspired bath with soaking tub, oversized shower, dual vanity, and smart sound system. Two additional bedrooms share a private bath, and even the half bath gets the luxury treatment. The backyard is the heart of it all pool with waterfall, in-water platform, rock turtle sculpture, gazebo, tropical landscaping, and a fire pit for stargazing evenings. The three-car garage includes one fully conditioned bay, perfect for a man cave or home gym. Set on 2.21 acres with room to add a casita or shop. Minutes to Copper Valley Golf Club and Lake Tulloch. Prepaid solar lease and Generac generator included. 114 Havasu Place isn't just a home. It's the version of your life you've been quietly imagining.
Full Property Details
Full Property Details for 114 Havasu Pl #1
General
- Sold For: $870,000
- HOA FEE: $111/month
- Status: Closed
- Type: Single Family
- Source: METROLIST_Cali
- MLS ID: 226078436
- Added to Site: 110 day(s) ago
Interior
- Interior Features: Formal Entry
- Fireplace: Yes
- Number of Fireplaces: 1
- Fireplace(s): Pellet Stove
- Appliances: Built-In Electric Oven, Free Standing Refrigerator, Built-In Gas Range, Hood Over Range, Dishwasher, Microwave, Wine Refrigerator
- Flooring: Tile, Wood
Rooms
Bathrooms
- Total Bathrooms: 3
- Full Bathrooms: 2
- Half Bathrooms: 1
- Bathroom Features: Shower Stall(s), Double Sinks, Soaking Tub, Jetted Tub, Tile, Walk-In Closet, Window
- Primary Bathroom: Shower Stall(s), Double Sinks, Soaking Tub, Jetted Tub, Tile, Walk-In Closet, Window
Bedrooms
- Total Bedrooms: 3
- Primary Bedroom: Walk-In Closet
Other Rooms
- Kitchen: Granite Counter, Island
- Dining Room: Formal Area
- Laundry: Cabinets, Inside Room
Additional Information
- Shared Amenities: None
- Pool: Yes
- Pool Description: Built-In, On Lot, Pool Sweep, Gunite Construction, Other
Exterior
- Exterior Features: Covered Courtyard
Parking
- Garage: Yes
- Garage Spaces: 3
- Parking: Attached
Location
- County: Calaveras
- Subdivision: La Cobre Mina
- Cross Streets: Mesquite Dr
- Driving Directions: HWY 4 to Little John Rd, Left onto Copper Cove Drive, Right onto Paseo Verde Dr, Right onto Mesquite Dr. Left onto Havasu Place
School Information
- School District: Calaveras
Community
- Association: Yes
- Home Owners Assn.: 1
- Assoc. Fees Include: 0
- Pets Allowed: Yes
Heating & Cooling
- Cooling Type: Ceiling Fan(s), Central
- Heating Type: Pellet Stove, Central, Fireplace(s)
- Heating Fuel: Pellet Stove, Central, Fireplace(s)
Utilities
- Sewer: Public Sewer
- Water: Public
- Utility Description: Public, Sewer Connected, Internet Available, Solar, Propane
Structural Information
- Architectural Style: Ranch, Contemporary
- Construction: Stucco
- Basement: Yes
- Foundation: Slab
- Roof: Tile
- Stories/Levels: 1
- Square Feet: 2,665
- Sq. Ft. Source: Broker
- Year Built: 2006
Additional Structures
- Other Structures: Pergola, Shed(s), Storage
Lot Features
- Property View: Hills
- Lot Size (Acres): 2.21
- Lot Size (Sq. Ft.): 96,268
- Irrigation System: None
- Topography: Level
- Zoning: R1
- Lot Description: Landscape Misc
- Fencing (Description): Metal, Partial, Cross Fenced, Entry Gate, Fenced
Financial Considerations
- Association Fee: $111
- Assoc Fee Freq.: Monthly
Disclosures and Reports
- Special Conditions: None
- APN: 061-069-009-000
Listed by Better Altitude Properties, Inc.
Sold by RE/MAX Gold

Get Pre-Approved Today
Schools
Schools serving 114 Havasu Pl #1
| Name | Grades | Distance |
|---|---|---|
Copperopolis Elementary School 217 School Street, Copperopolis, CA 95228 | K-6 | 3.7 mi |
Mark Twain Elementary School, Angels Camp, CA 646 Stanislaus Avenue, Angels Camp, CA 95222 | K-6 | 10.3 mi |
Bret Harte Union High School 364 Murphys Grade Rd., Angels Camp, CA 95221 | 9-12 | 10.6 mi |
Disclaimer:
School attendance boundaries provided by ATTOM Data Solutions and are for reference only. Contact the school directly to verify enrollment eligibility.
Price & Sales History for 114 Havasu Pl #1
Date
Details
Price
Change
Source
8/28/2026
Sold
$870,000
-1.14%
MLS
6/22/2026
Listed
$880,000
—
MLS
Disclaimer: Historical sales information is derived from public records provided by the county offices. Information is not guaranteed and should be independently verified.
114 Havasu Place #1, Copperopolis, CA 95228 (MLS# 226078436) is a Single Family property that was sold at $870,000 on August 28, 2026. Want to learn more about 114 Havasu Place #1? Do you have questions about finding other Single Family real estate for sale in Copperopolis? You can browse all Copperopolis real estate or contact a Coldwell Banker agent to request more information.