This is a carousel with tiles that activate property listing cards. Use the previous and next buttons to navigate.
1/91
$425,000
This is a carousel with tiles that activate property listing cards. Use the previous and next buttons to navigate.
1/91
Property Description
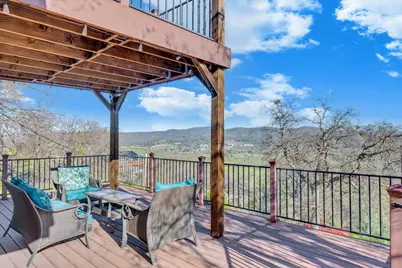
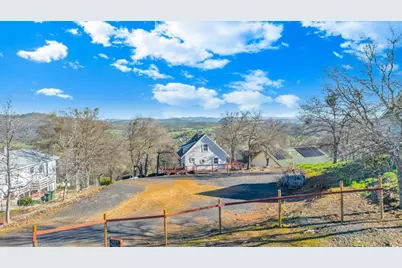
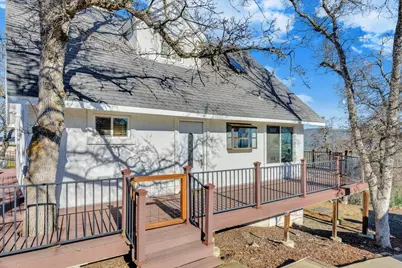
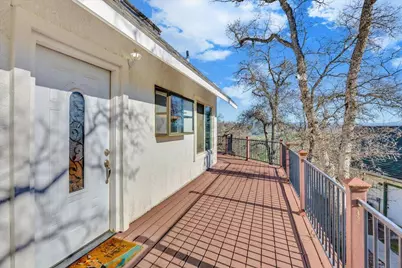
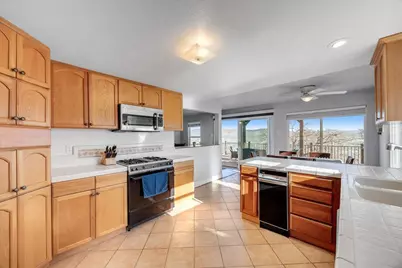
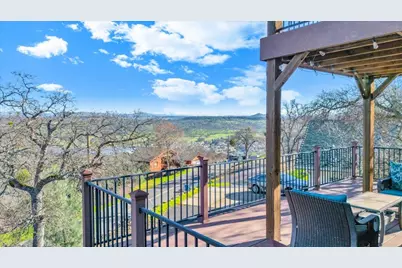
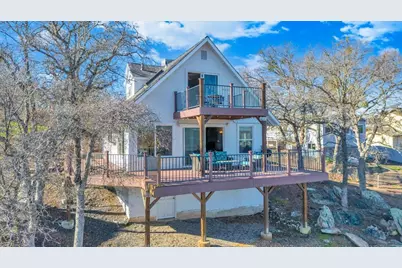
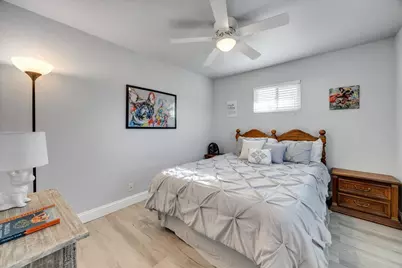
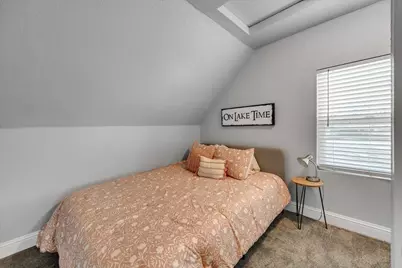
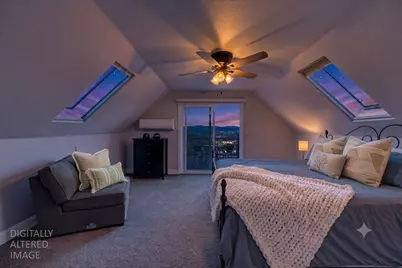
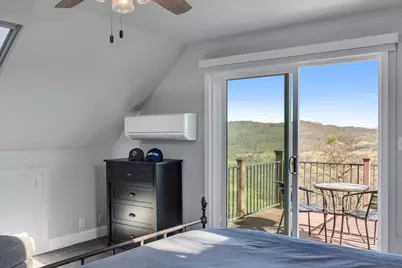
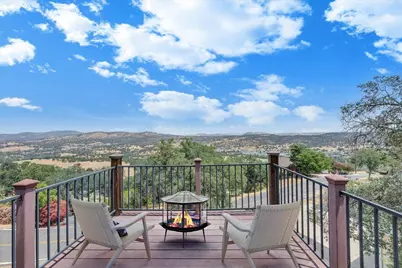
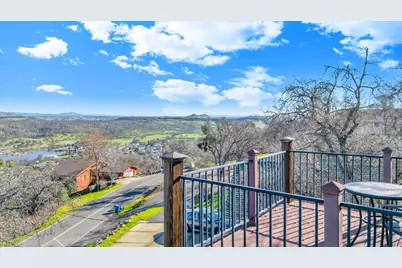
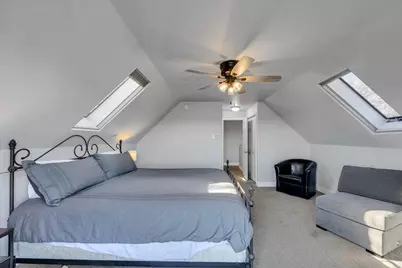
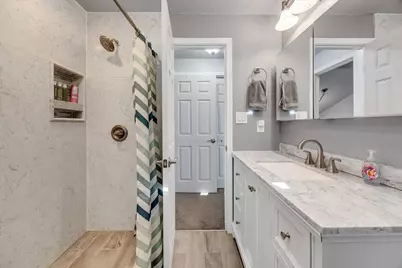
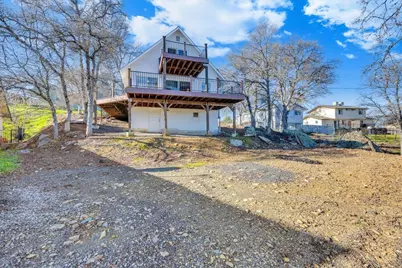
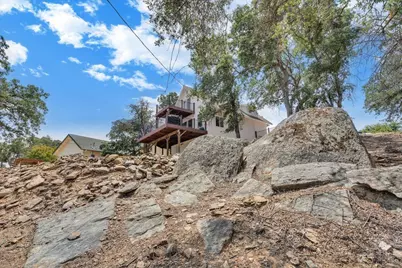
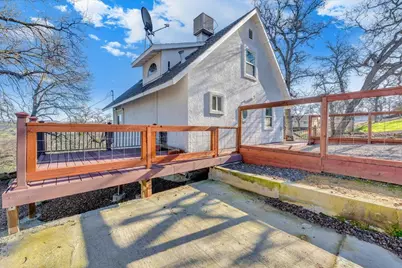
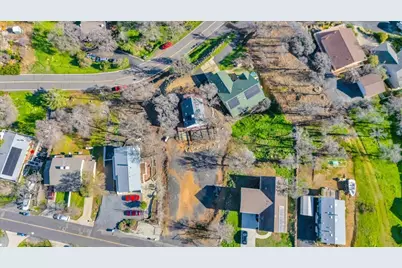
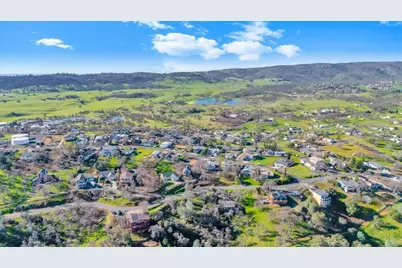
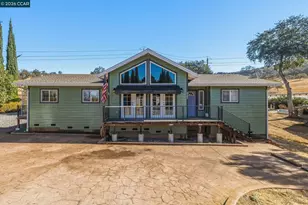
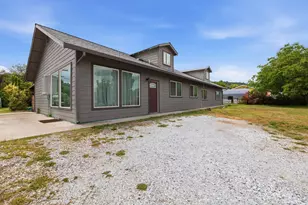
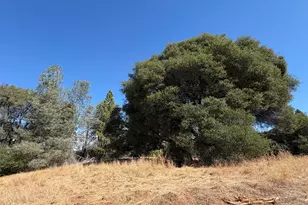
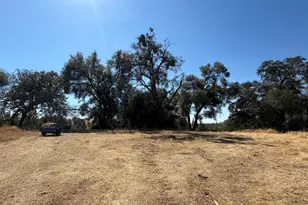
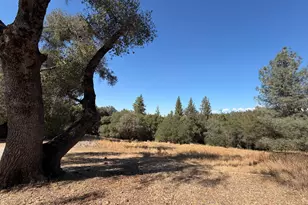
Affordable Lake-View Escape at Lake Tulloch! MUST-SEE VIEWS! Spacious 3-bed, 2-bath A-frame just around the bend from Lake Tulloch, where lake views, fresh air & outdoor adventure come together. Step inside & the views steal the show. Walls of newer vinyl windows & sliders frame the rolling hills & lake, while newer TREX & pressure-treated redwood wrap-around decks create the perfect setting for morning coffee, sunset cocktails, BBQs & unforgettable nights beneath the stars. The refreshed interior impresses w/beachy-fresh paint, durable LVP flooring & new ceiling fans, creating a light, airy feel that complements the spectacular surroundings. Cozy up in the living rm beside the new wood-burning fireplace w/gorgeous stacked-stone surround after a day on the lake or trails. Efficient zoned mini-split heat/AC units provide personalized comfort & max efficiency throughout the seasons. The bright kitchen features storage galore & a peninsula overlooking the dining area. A main-level bedroom + full bath offer convenient 1-level living for guests. Upstairs, discover 2 more beds, including a generous owner's suite w/W/I closet, vaulted ceiling, skylights & a slider to the upstairs TREX deck for the pinnacle of lake & foothill views! Both baths are beautifully remodeled w/large showers & stylish finishes. Bring your personal touches to create your dream kitchen. There's more; the basement area below could potentially be opened by the stairs to provide interior access to the laundry hookups & to create additional usable square footage. Bring the boat, RV & the whole crew! An adjacent, level, fully-fenced & gated 0.22-acre lot at 3625 Signal Hill Trl (APN #065-007-004) is available separately for $25,000. Imagine space for all the toys, a large garage, guest quarters, rental or in-law unit; the possibilities are exciting. Create a vacation compound in the foothills! For outdoor enthusiasts, the location is unbeatable. Lake Tulloch is just around the bend for boating, fishing & swimming, while Black Creek Park offers opportunities to play, work out, ride & explore. Golf, dining & everyday conveniences in Town Square are just mins away. Whether you're a boater chasing the wake, a hiker or equestrian craving mountain trails, a golfer seeking the greens, a wine lover looking to discover the Gold Country wine scene, or just desiring for a place to unplug w/loved ones, this property offers an inviting home base for all. Come for the views. Stay for the feeling. Don't wait!
Full Property Details
Full Property Details for 4620 Bayview Dr
General
- Price: $425,000
- HOA FEE: $28/month
- Status: Active
- Type: Single Family
- Source: METROLIST_Cali
- MLS ID: 226106357
- Updated: 9/8/2026
- Added to Site: 55 day(s) ago
Interior
- Number of Rooms: 8
- Rooms/Areas: Primary Bathroom, Primary Bedroom, Dining Room, Possible Guest, Storage, Great Room, Kitchen, Wine Storage Area, Workshop, Living Room
- Interior Features: Storage Area(s)
- Fireplace: Yes
- Number of Fireplaces: 1
- Fireplace(s): Living Room, Free Standing, Wood Stove
- Appliances: Built-In Gas Range, Gas Water Heater, Built-In Refrigerator, Hood Over Range, Compactor, Dishwasher, Disposal, Microwave
- Flooring: Carpet, Tile, Luxury Vinyl Plank
Rooms
Bathrooms
- Total Bathrooms: 2
- Full Bathrooms: 2
- Bathroom Features: Closet, Shower Stall(s), Double Sinks, Low-Flow Toilet(s), Tile, Window
- Primary Bathroom: Closet, Shower Stall(s), Double Sinks, Low-Flow Toilet(s), Tile, Window
Bedrooms
- Total Bedrooms: 3
- Primary Bedroom: Balcony, Walk-In Closet, Outside Access, Sitting Area
- Optional Bedroom: 4
Other Rooms
- Kitchen: Breakfast Area, Pantry Cabinet, Island, Tile Counter
- Dining Room: Dining Bar, Space in Kitchen, Dining/Living Combo, Formal Area
- Laundry: Hookups Only, In Basement
Additional Information
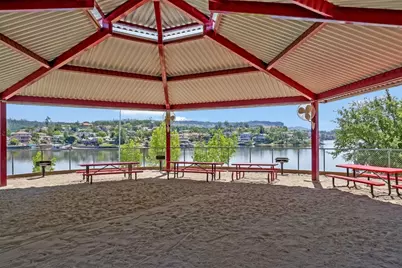
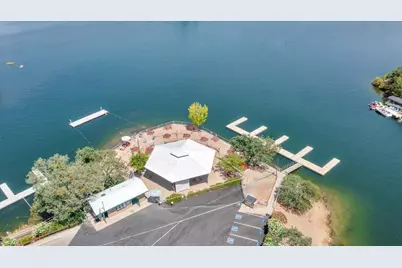
- Shared Amenities: Barbeque, Playground, Clubhouse, Recreation Facilities, Exercise Room, Game Court Exterior, Greenbelt, Trails, Gym, Lake, Park
- Equipment: Dish Antenna
Exterior
- Exterior Features: Balcony, Uncovered Courtyard, Dog Run
Parking
- Parking: No Garage, RV Possible, Uncovered Parking Space, Uncovered Parking Spaces 2+, Guest Parking Available
Location
- County: Calaveras
- Subdivision: Copper Cove
- Cross Streets: Signal Hill Trl
- Driving Directions: From Little John Rd. Left on Moccasin. Right onto Bayview, Right onto Signal Hill Trl. Turn left only lot and park there. If you want to enter from Bayview, you will need to take the easement driveway past the yellow home and continue on up to the right. Best to go from Signal Hill. Look for sign on Bayview.
- Direction Faces: Southwest
School Information
- School District: Calaveras
- Elem School District: Mark Twain Union
- Midd School District: Mark Twain Union
- High School District: Brett Harte Union
Community
- Association: Yes
- Home Owners Assn.: 1
- Assoc. Fees Include: 0
Heating & Cooling
- Cooling Type: Ceiling Fan(s), Ductless, MultiUnits, Multi-Zone
- Heating Type: Ductless, Electric, Wood Stove, Multiple Units, Multi-Zone
- Heating Fuel: Ductless, Electric, Wood Stove, MultiUnits, MultiZone
Utilities
- Sewer: Sewer in Street, Public Sewer
- Water: Public, Meter on Site, Water District
- Cable Available: Yes
- Utility Description: Cable Available, Public, Electric, Sewer In & Connected, Internet Available, Propane Tank Leased
Structural Information
- Architectural Style: Two Story A-Frame, Cabin, Contemporary
- Construction: Stucco, Floor Insulation, Frame, Wall Insulation, Wood
- Basement: Yes
- Foundation: ConcretePerimeter
- Roof: Composition
- Windows: Dual Pane Full, Window Coverings, Window Screens
- Stories/Levels: 2
- Square Feet: 1,536
- Sq. Ft. Source: Assessor Agent-Fill
- Year Built: 1980
Additional Structures
- Other Structures: Storage, Workshop
Lot Features
- Property View: Orchard, Panoramic, City Lights, Ridge, Valley, Hills, Water, Lake, Mountains
- Mountain views: Yes
- Lot Size (Acres): 0.19
- Lot Size (Sq. Ft.): 8,276
- Street/Road Desc.: Paved
- Road Maintenance: Public Maintained Road
- Irrigation System: Public District, Meter on Site
- Topography: Snow Line Below, Level, Trees Few, Upslope
- Elevation (Approx.): 650
- Zoning: R-2
- Lot Description: Shape Regular, Lake Access, See Remarks, Low Maintenance
- Fencing (Description): Back Yard, Metal, Partial, Wood
Financial Considerations
- Association Fee: $28
- Assoc Fee Freq.: Monthly
Disclosures and Reports
- Special Conditions: None
- APN: 065-007-003
Listed by RE/MAX GOLD Copperopolis
Get Pre-Approved Today
Schools
Schools serving 4620 Bayview Dr
| Name | Grades | Distance |
|---|---|---|
Copperopolis Elementary School 217 School Street, Copperopolis, CA 95228 | K-6 | 4.9 mi |
Mark Twain Elementary School, Angels Camp, CA 646 Stanislaus Avenue, Angels Camp, CA 95222 | K-6 | 11.6 mi |
Bret Harte Union High School 364 Murphys Grade Rd., Angels Camp, CA 95221 | 9-12 | 11.9 mi |
Disclaimer:
School attendance boundaries provided by ATTOM Data Solutions and are for reference only. Contact the school directly to verify enrollment eligibility.
Price & Sales History for 4620 Bayview Dr
Date
Details
Price
Change
Source
9/08/2026
Listed
$425,000
1.19%
MLS
7/24/2023
Sold
$420,000
—
Public Record
Disclaimer: Historical sales information is derived from public records provided by the county offices. Information is not guaranteed and should be independently verified.
Estimate the Cost
Estimate the Cost for 4620 Bayview Dr
4620 Bayview Drive, Copperopolis, CA 95228 (MLS# 226106357) is a Single Family property with 3 bedrooms and 2 full bathrooms. 4620 Bayview Drive is currently listed for $425,000 and was received on September 08, 2026. Want to learn more about 4620 Bayview Drive? Do you have questions about finding other Single Family real estate for sale in Copperopolis? You can browse all Copperopolis real estate or contact a Coldwell Banker agent to request more information.