This is a carousel with tiles that activate property listing cards. Use the previous and next buttons to navigate.
1/1
$2,200,000
This is a carousel with tiles that activate property listing cards. Use the previous and next buttons to navigate.
1/1
Property Description
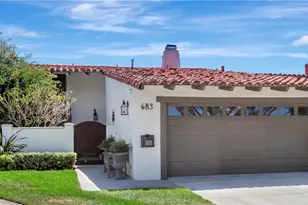
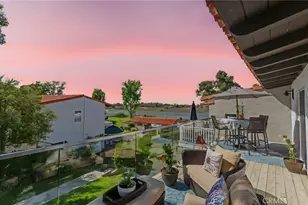
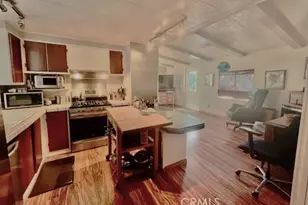
Wonderful opportunity to own an expanded and really desirable Single-Story Plan 1 on a very private street in gated Jasmine Creek. This home has ALL NEW, HIGHLY UP-GRADED CARPET & COMPLETE PAINT THROUGHOUT. Home has not been on the market in more than 20 years!. Features 2 large bedrooms (Master Bedroom ensuite), 2 baths and a large, expanded den (sometimes used as an office or 3RD bedroom). High Ceilings in ALL rooms. This is the only JCCA model (Plan 1) that has an indoor laundry room (all others in the garage). Home has a private and oversized rear yard and property is located on a very quiet street of all single-story homes. Also features a sunny front patio for BBQing. The entire home is bright and sunny with multiple skylights. Wonderful morning and afternoon sunlight. Jasmine Creek offers 80+ Acres of greenbelts that wind through the community. It is the ONLY manned, guarded-gate community in Corona del Mar. Featuring 3 swimming pools, 6 tennis courts, 3 gates (Main Gate manned 24/7) plus an on-site manager Monday through Friday. Property is shown by appointment only with listing broker. EZ to show. Broker on site. Do NOT use any automatic appointment services. Property is sold pursuant to Trust Advisory.
Full Property Details
Full Property Details for 29 Beachcomber Dr
General
- Sold For: $2,200,000
- HOA FEE: $876/month
- Status: Closed
- Type: Single Family
- Source: MRMLS
- MLS ID: NP24070507
- Added to Site: 777 day(s) ago
Interior
- Rooms/Areas: All Bedrooms Down, Center Hall, Den, Entry, Foyer, Kitchen, Laundry, Living Room, Main Floor Bedroom, Main Floor Primary Bedroom, Primary Bathroom, Primary Bedroom, Primary Suite, Office, Utility Room, Walk-In Closet
- Interior Features: Block Walls, Cathedral Ceiling(s), Ceramic Counters, Copper Plumbing (Full), High Ceilings, Pantry
- Fireplace: Yes
- Fireplace(s): Living Room, Gas, Wood Burning
- Eating Areas: Breakfast Nook, Dining Room
- Appliances: 6 Burner Stove, Built-In Range, Dishwasher, Electric Range, Disposal, Gas Range, Icemaker, Microwave, Range Hood, Refrigerator, Vented Exhaust Fan, Water Heater, Water Line to Refrigerator
- Flooring: Carpet, Tile
Rooms
Bathrooms
- Total Bathrooms: 2
- Full Bathrooms: 2
Bedrooms
- Total Bedrooms: 2
Other Rooms
- Laundry: Gas & Electric Dryer Hookup, Inside, Washer Hookup
Additional Information
- Shared Amenities: Pool, Spa/Hot Tub, Picnic Area, Tennis Court(s), Clubhouse, Meeting Room, Cable TV, Trash, Utilities, Sewer, Water, Pet Rules, Pets Permitted, Management, Guard, Security, Controlled Access, Maintenance Front Yard
- Pool Description: Association, Community, Fenced, Gunite, Gas Heat, In-Ground, Permits
- Spa Description: Association, Community, Gunite, In-Ground, Permits
Exterior
- Deck/Patio: Concrete, Patio, Open Patio, Front Porch, Slab
Parking
- Garage: Yes
- Garage Spaces: 2
- Parking: Built-In Storage, Garage (Direct Access), Driveway, Concrete, Driveway Level, Garage Faces Front, Garage Door Opener, Gated
Location
- County: Orange
- Subdivision: Jasmine Creek (JASC)
- Driving Directions: San Joaquin S to Marguerite - go right - Take 1st left into Jasmine Creek
- Direction Faces: Southeast
School Information
- School District: Newport Mesa Unified
- Middle School: CODEMA
- High School: CODEMA
Community
- Community Features: Curbs, Park, Sidewalks, Storm Drains, Street Lights, Suburban
- Assoc. Name: Jasmine Creek
Heating & Cooling
- Cooling Type: Central Air, Gas
- Heating Type: Fireplace(s), Forced Air
Utilities
- Sewer: Public Sewer, Sewer Paid
- Water: Public
Structural Information
- Architectural Style: Traditional
- Structure Type: Single Family Residence
- Construction: Drywall Walls, Frame, Stucco
- Roof: Concrete, Tile
- Common Walls: 1 Common Wall
- Windows: Insulated Windows, Skylight(s)
- Disability Access: Wide Halls (36 Inches or More), No Interior Steps, Parking
- Entry Location: Ground level
- Stories/Levels: One
- Stories Description: One
- Square Feet: 1,994
- Sq. Ft. Source: Assessor
- Year Built: 1978
- Year Built Source: Assessor
Additional Structures
- Other Structures: Storage
Lot Features
- Property View: None
- Lot Size (Acres): 0.1549
- Lot Size Source: Assessor
- Lot Dimensions: 6.746
- Irrigation System: Sprinkler System
- Zoning: R1
- Lot Description: Back Yard, Corners Marked, Front Yard, Garden, Landscaped, Lawn, Lot 6500-9999, Rectangular Lot, Level, Park Nearby, Paved, Sprinkler System, Sprinklers in Front, Sprinklers in Rear, Yard, Zero Lot Line
Financial Considerations
- Price Per Sq. Ft.: $1,103.31
- Association Fee: $876
- Assoc Fee Freq.: Monthly
Disclosures and Reports
- Special Conditions: Standard, Trust
- Inclusions: Built in Refer
Get Pre-Approved Today
Schools
Schools serving 29 Beachcomber Dr
School District:Newport-Mesa Unified School District
| Name | Grades | Distance |
|---|---|---|
Harbor View Elementary School 900 Goldenrod Ave., Newport Beach, CA 92625 | K-6 | 0.3 mi |
Corona Del Mar High School 2101 Eastbluff Drive, Newport Beach, CA 92660 | 7-12 | 2 mi |
Disclaimer:
School attendance boundaries provided by ATTOM Data Solutions and are for reference only. Contact the school directly to verify enrollment eligibility.
Price & Sales History for 29 Beachcomber Dr
Date
Details
Price
Change
Source
7/02/2024
Sold
$2,200,000
-6.38%
MLS
5/23/2024
Price Reduced
$2,350,000
-5.81%
MLS
4/09/2024
Listed
$2,495,000
—
MLS
Disclaimer: Historical sales information is derived from public records provided by the county offices. Information is not guaranteed and should be independently verified.
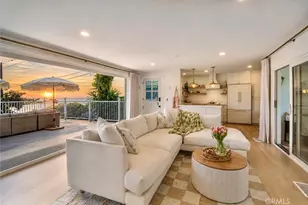
29 Beachcomber Drive, Corona del Mar, CA 92625 (MLS# NP24070507) is a Single Family property that was sold at $2,200,000 on July 02, 2024. Want to learn more about 29 Beachcomber Drive? Do you have questions about finding other Single Family real estate for sale in Corona del Mar? You can browse all Corona del Mar real estate or contact a Coldwell Banker agent to request more information.