
This is a carousel with tiles that activate property listing cards. Use the previous and next buttons to navigate.
1/1
$3,750,000
This is a carousel with tiles that activate property listing cards. Use the previous and next buttons to navigate.
1/1
Property Description
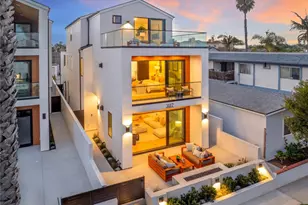
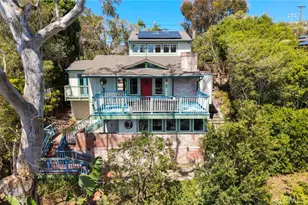
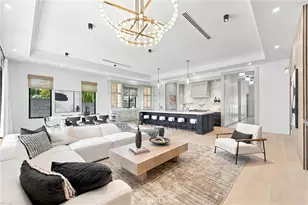
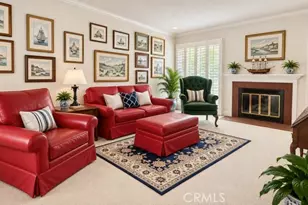
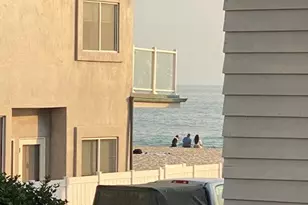
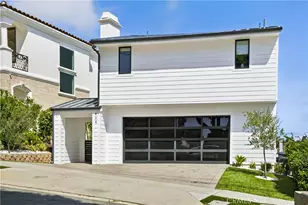
A statement in coastal refinement, this fully reimagined Corona del Mar residence captures elevated design, thoughtful craftsmanship, and peek-a-boo ocean views from its second level. Recently remodeled throughout, offering four bedrooms, four full bathrooms, and approximately 2,155 square feet of curated living space, all set on an expansive 9,122 square foot lot, a rare offering in the Village. Engineered wood flooring runs seamlessly underfoot, while York wallpaper introduces soft texture and dimension. Restoration Hardware lighting punctuates each room with warmth and sophistication, creating a cohesive, designer-forward aesthetic. Living area centers around a sleek fireplace and opens through French doors, drawing in natural light and coastal air.
Outdoor spaces further elevate the property, offering a generous grassy yard framed by mature greenery and crisp white fencing, providing privacy and a true sense of openness rarely found in Corona del Mar Village. An upper-level terrace captures neighborhood vistas and peek-a-boo ocean views, creating a bright, sun-drenched setting ideal for morning coffee or evening gatherings. Clean architectural lines and thoughtfully placed planters enhance the simplicity of the space while maintaining its relaxed coastal feel.
Kitchen is both architectural and functional, appointed with Crystallo quartzite natural stone surfaces, custom cabinetry, and fully integrated sinks. Rohl faucet and professional-grade appliance suite including Thermador refrigerator, range, and microwave, paired with a Bosch dishwasher, deliver performance equal to its visual appeal. Clean-lined peninsula seating anchors the space for casual gatherings and everyday living. Primary suite feels like a private retreat, complete with a spacious sitting area, freestanding soaking tub, and a spa-inspired shower wrapped in Taj Mahal slabs. Taj Mahal countertops continue the material story across custom vanities, while a fully built-out custom closet offers tailored organization. Lower level baths echo the same elevated stone selections for a consistent, luxurious finish. Major improvements include new windows, new interior doors, a metal standing seam roof, and a new garage door. Positioned in the heart of Corona del Mar Village, moments from boutiques, dining, Ocean Boulevard, and world-class beaches. Turnkey, design driven, and impeccably executed, this residence offers a rare blend of architectural polish and relaxed coastal living.
Full Property Details
Full Property Details for 408 Hazel Dr
General
- Sold For: $3,750,000
- Status: Closed
- Type: Single Family
- Source: MRMLS
- MLS ID: NP26035945
- Added to Site: 235 day(s) ago
Interior
- Rooms/Areas: Walk-In Closet, Primary Bedroom, Kitchen, Living Room, Primary Suite, Primary Bathroom
- Interior Features: Recessed Lighting, Stone Counters
- Fireplace: Yes
- Fireplace(s): Living Room
- Eating Areas: Dining Room, In Kitchen
- Appliances: 6 Burner Stove, Gas Cooktop, Microwave, Refrigerator, Range Hood, Double Oven, Freezer, Gas Oven, Dishwasher
- Flooring: Wood
Rooms
Bathrooms
- Total Bathrooms: 4
- Full Bathrooms: 4
Bedrooms
- Total Bedrooms: 4
Other Rooms
- Laundry: In Garage
Additional Information
- Pool Description: None
- Spa Description: None
Exterior
- Deck/Patio: Open Patio, Patio
Parking
- Garage: Yes
- Garage Spaces: 2
- Parking: Garage, Garage (Direct Access), Garage (Single Door), Garage Faces Front, Driveway
Location
- County: Orange
- Subdivision: Corona del Mar North of PCH (CNHW)
- Driving Directions: Poppy to Second Ave - Right on Hazel
School Information
- School District: Newport Mesa Unified
Community
- Community Features: Sidewalks
Heating & Cooling
- Cooling Type: Central Air
- Heating Type: Central
Utilities
- Sewer: Public Sewer
- Water: Public
Structural Information
- Structure Type: Single Family Residence
- Common Walls: No Common Walls
- Windows: Custom Covering
- Doors: French Doors
- Entry Location: 1
- Stories/Levels: Two
- Stories Description: Two
- Square Feet: 2,155
- Sq. Ft. Source: Assessor
- Year Built: 1947
- Year Built Source: Assessor
Lot Features
- Property View: Ocean, Bluff, City Lights, Neighborhood, Peek-a-Boo
- Lot Size (Acres): 0.2094
- Lot Size Source: Assessor
- Lot Description: Back Yard
Financial Considerations
- Price Per Sq. Ft.: $1,740.14
Disclosures and Reports
- Special Conditions: Standard
Get Pre-Approved Today
Schools
Schools serving 408 Hazel Dr
School District:Newport-Mesa Unified School District
| Name | Grades | Distance |
|---|---|---|
Harbor View Elementary School 900 Goldenrod Ave., Newport Beach, CA 92625 | K-6 | 0.7 mi |
Corona Del Mar High School 2101 Eastbluff Drive, Newport Beach, CA 92660 | 7-12 | 2.9 mi |
Disclaimer:
School attendance boundaries provided by ATTOM Data Solutions and are for reference only. Contact the school directly to verify enrollment eligibility.
Price & Sales History for 408 Hazel Dr
Date
Details
Price
Change
Source
9/04/2026
Sold
$3,750,000
-1%
MLS
6/13/2026
Price Reduced
$3,788,000
-2.82%
MLS
5/27/2026
Price Reduced
$3,898,000
-2.43%
MLS
4/27/2026
Price Reduced
$3,995,000
-5.98%
MLS
2/18/2026
Listed
$4,249,000
—
MLS
Disclaimer: Historical sales information is derived from public records provided by the county offices. Information is not guaranteed and should be independently verified.
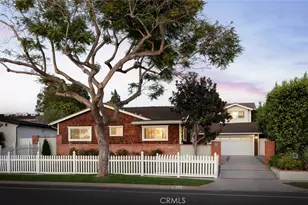
408 Hazel Drive, Corona del Mar, CA 92625 (MLS# NP26035945) is a Single Family property that was sold at $3,750,000 on September 04, 2026. This property was listed by Tim Smith from our Newport Beach Office.Want to learn more about 408 Hazel Drive? Do you have questions about finding other Single Family real estate for sale in Corona del Mar? You can browse all Corona del Mar real estate or contact a Coldwell Banker agent to request more information.