
This is a carousel with tiles that activate property listing cards. Use the previous and next buttons to navigate.
1/1
$6,650,000
This is a carousel with tiles that activate property listing cards. Use the previous and next buttons to navigate.
1/1
Property Description
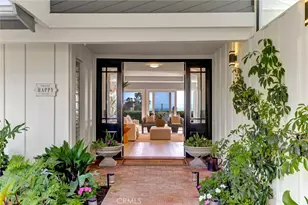
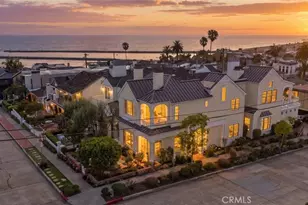
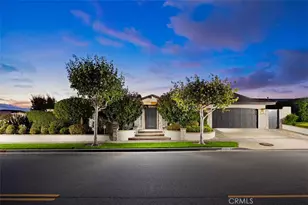
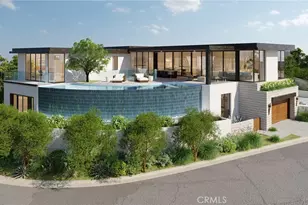
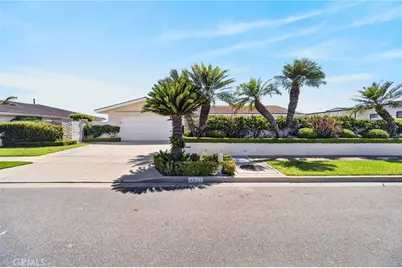
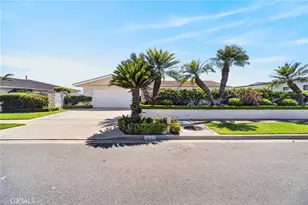
Blue water sits on the horizon beyond the main living spaces of this Cameo Highlands retreat. Perched on a quiet street with an elevated hillside vantage, this single-level residence spans appx. 2,105 square feet, freshly finished with wide-plank vinyl flooring and new carpet throughout. Tray ceilings trimmed in crisp millwork set an elevated tone from the moment you step through the front door.
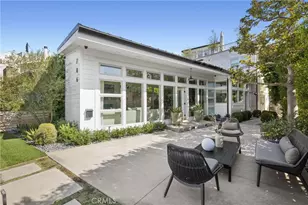
Just off the entry, a private office offers French doors that open directly to the outdoors- ideal for working from home, or easily reimagined as a den, media room, or guest retreat.
In the living room, a classic fireplace warms one wall and custom built-in display shelving lines another. Expansive sliding glass doors open the third to the terrace and the water beyond, with the dining area carrying the view forward.
Rich granite counters wrap a center island and breakfast bar in the kitchen, where built-in stainless steel appliances include a warming drawer for effortless entertaining. Glass-front cabinetry frames curated glassware, a wine fridge stands ready to chill the evening's bottle, and a picture window over the sink frames the water beyond. Just off the counters, a built-in desk nook offers a dedicated spot for menus, mail, or morning planning.
The primary suite opens through sliding glass doors to its own private view terrace. Its spa-inspired bath delivers a jetted soaking tub set beneath corner windows, a glass-enclosed walk-in shower, dual sink vanity, and a generous walk-in closet outfitted with custom shelving.
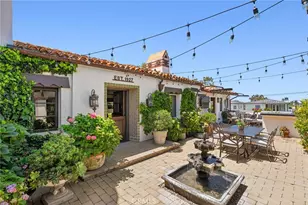
Out back, a private walled yard delivers true resort living: a stacked-stone pool and spa anchor a stone-clad lounge patio, while a built-in stainless BBQ station and separate alfresco dining terrace make entertaining effortless. Mature palms, sculpted hedges, and lush, professionally maintained landscaping wrap the grounds in privacy and polish. A separate view terrace off the main living areas offers still more room to lounge above the rooftops.
Rounding out the offering is a two-car garage.
Moments from the shops and restaurants of Corona del Mar village and the sand at Big Corona Beach, this is single-level, view-forward living with private outdoor spaces made for entertaining, in one of the coast's most coveted enclaves.
Full Property Details
Full Property Details for 4807 Surrey Dr
General
- Sold For: $6,650,000
- HOA FEE: $175/month
- Status: Closed
- Type: Single Family
- Source: MRMLS
- MLS ID: NP26164602
- Added to Site: 53 day(s) ago
Interior
- Rooms/Areas: Walk-In Closet, Primary Bedroom, Entry, Office, Kitchen, Living Room, Main Floor Bedroom, Primary Bathroom
- Interior Features: Crown Molding, Built-in Features, Recessed Lighting, Granite Counters
- Fireplace: Yes
- Fireplace(s): Living Room
- Eating Areas: Breakfast Counter/Bar, In Kitchen, Area
- Appliances: Gas Cooktop, Warming Drawer, Refrigerator, Range Hood, Freezer, Gas Oven, Dishwasher
- Flooring: Carpet
Rooms
Bathrooms
- Total Bathrooms: 2
- Full Bathrooms: 2
Bedrooms
- Total Bedrooms: 2
Other Rooms
- Laundry: Inside
Additional Information
- Shared Amenities: Management, Maintenance Grounds
- Pool: Yes
- Pool Description: In-Ground, Private
- Spa Description: In-Ground, Private
Exterior
- Deck/Patio: Open Patio, Patio
Parking
- Garage: Yes
- Garage Spaces: 2
- Parking: Garage, Garage (Direct Access), Garage Faces Front, Driveway
Location
- County: Orange
- Subdivision: Cameo Highlands (CAMH)
- Driving Directions: From PCH, head North on Cameo Highlands Drive, right on Surrey Drive
School Information
- School District: Newport Mesa Unified
- Elementary School: HARVIE
- Middle School: CODEMA
- High School: CODEMA
Community
- Community Features: Sidewalks
- Assoc. Name: Powerstone Property Management
Heating & Cooling
- Cooling Type: Central Air
Utilities
- Sewer: Public Sewer
- Water: Public
Structural Information
- Structure Type: Single Family Residence
- Common Walls: No Common Walls
- Windows: Custom Covering
- Doors: French Doors, Mirror Closet Door(s)
- Entry Location: 1
- Stories/Levels: One
- Stories Description: One
- Square Feet: 2,105
- Sq. Ft. Source: Assessor
- Year Built: 1961
- Year Built Source: Assessor
Lot Features
- Property View: Ocean
- Lot Size (Acres): 0.2244
- Lot Size Source: Assessor
- Lot Description: Landscaped, Back Yard
Financial Considerations
- Price Per Sq. Ft.: $3,159.14
- Association Fee: $175
- Assoc Fee Freq.: Monthly
Disclosures and Reports
- Special Conditions: Standard
Get Pre-Approved Today
Schools
Schools serving 4807 Surrey Dr
School District:Newport-Mesa Unified School District
| Name | Grades | Distance |
|---|---|---|
Harbor View Elementary School 900 Goldenrod Ave., Newport Beach, CA 92625 | K-6 | 1.2 mi |
Corona Del Mar High School 2101 Eastbluff Drive, Newport Beach, CA 92660 | 7-12 | 3.3 mi |
Disclaimer:
School attendance boundaries provided by ATTOM Data Solutions and are for reference only. Contact the school directly to verify enrollment eligibility.
Price & Sales History for 4807 Surrey Dr
Date
Details
Price
Change
Source
9/09/2026
Sold
$6,650,000
5.64%
MLS
7/31/2026
Listed
$6,295,000
—
MLS
Disclaimer: Historical sales information is derived from public records provided by the county offices. Information is not guaranteed and should be independently verified.
4807 Surrey Drive, Corona del Mar, CA 92625 (MLS# NP26164602) is a Single Family property that was sold at $6,650,000 on September 09, 2026. This property was listed by Tim Smith from our Newport Beach Office.Want to learn more about 4807 Surrey Drive? Do you have questions about finding other Single Family real estate for sale in Corona del Mar? You can browse all Corona del Mar real estate or contact a Coldwell Banker agent to request more information.