This is a carousel with tiles that activate property listing cards. Use the previous and next buttons to navigate.
1/1
$3,600,000
This is a carousel with tiles that activate property listing cards. Use the previous and next buttons to navigate.
1/1
Property Description
Resort-Style Single-Level Living
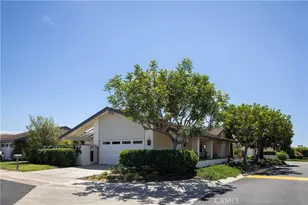
tucked within the coveted Jasmine Creek community, this completely reimagined single-level residence blends warm contemporary design with a true indoor-outdoor California lifestyle.
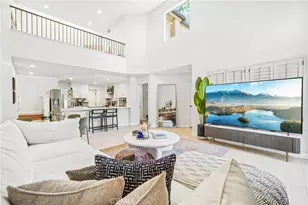
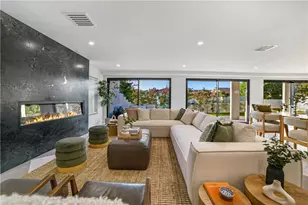
Bathed in natural light from 11 thoughtfully placed skylights, the home transforms throughout the day - from soft morning light spilling into the primary suite to golden afternoon sun illuminating the expansive Taj Mahal quartzite island and open-concept living spaces.
Designed with seamless flow and effortless livability in mind, the residence offers fully step-free indoor and outdoor transitions, creating a rare large-scale single-level experience ideal for both everyday comfort and elevated entertaining.
At the heart of the home is a stunning chef's kitchen featuring:
* Full suite of WOLF appliances
* SUB-ZERO refrigerator
* Oversized natural Taj Mahal stone island
* Custom designer lighting
* Open integration with dining and living areas
The luxurious primary suite evokes a boutique resort atmosphere with:
* Natural volcanic stone flooring
* White travertine finishes
* Spa-inspired walk-in shower
* Oversized custom dog shower
* Dual walk-in closets
* Expansive sliding doors connecting directly to the outdoors
Three bedrooms each feature large-format sliding glass doors, blurring the line between interior comfort and private courtyard living.
A rare approximately 350 SF basement flex space offers endless possibilities for:
* Wine lounge
* Gym
* Media room
* Meditation retreat
* Private office
Throughout the home, premium finishes and materials were intentionally curated, including:
* EMTEK designer hardware
* Delta Nicoli Champagne Bronze fixtures
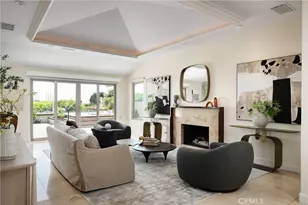
* Alexandra Black polished marble fireplace
* Smooth stucco exterior
* New black-framed windows and doors
* CB2, West Elm, and Crate & Barrel lighting selections
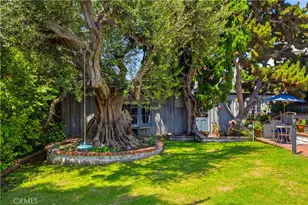
Outdoor spaces feel like a private resort retreat, complete with:
* Spa
* Fountain
* Pergola lounge
* Multiple courtyard experiences
* Large private rear yard
* Welcoming covered entry passage
Even the garage was elevated with:
* New black glass garage door
* Modern wall-mounted opener
* Industrial-grade epoxy flooring
A rare offering where architecture, natural light, materiality, and lifestyle come together in one cohesive experience - moments from the best of Corona del Mar beaches, dining, and coastal living.
Full Property Details
Full Property Details for 5 Maritime
General
- Sold For: $3,600,000
- HOA FEE: $1,260/month
- Status: Closed
- Type: Single Family
- Source: MRMLS
- MLS ID: TR26128141
- Added to Site: 75 day(s) ago
Interior
- Rooms/Areas: Formal Entry, Walk-In Closet, Primary Bedroom, Entry, All Bedrooms Down, Basement, Main Floor Primary Bedroom, Foyer, Center Hall, Kitchen, Great Room, Living Room, Main Floor Bedroom, Family Room, Primary Bathroom
- Fireplace: Yes
- Fireplace(s): Gas, Living Room
- Eating Areas: Dining Room
- Appliances: Built-In Range
- Flooring: Wood
Rooms
Bathrooms
- Total Bathrooms: 2
- Full Bathrooms: 2
Bedrooms
- Total Bedrooms: 3
Other Rooms
- Laundry: In Garage, Gas & Electric Dryer Hookup, Washer Hookup
Additional Information
- Shared Amenities: Pickleball, Playground, Tennis Court(s), Pool, Firepit, Meeting Room, Clubhouse, Spa/Hot Tub
- Pool Description: Association, In-Ground, Community, Heated, Gas Heat
- Spa Description: In-Ground, Private, Heated
Parking
- Garage: Yes
- Garage Spaces: 2
Location
- County: Orange
- Subdivision: Jasmine Creek (JASC)
- Driving Directions: Need get into main community gate at Margurite Ave
School Information
- School District: Newport Mesa Unified
- Elementary School: HARVIE
- High School: CODEMA
Community
- Community Features: Rural, Biking, Street Lights, Storm Drains, Preserve/Public Land, Sidewalks, Suburban, Park
- Assoc. Name: Seabreeze
Heating & Cooling
- Cooling Type: Electric, Central Air
- Heating Type: Natural Gas, Central
Utilities
- Sewer: Public Sewer
- Water: Public
Structural Information
- Structure Type: Single Family Residence
- Common Walls: 1 Common Wall
- Entry Location: 1
- Stories/Levels: One
- Stories Description: One
- Square Feet: 1,911
- Sq. Ft. Source: Assessor
- Year Built: 1978
- Year Built Source: Public Records
Lot Features
- Property View: None
- Lot Size (Acres): 0.161
- Lot Size Source: Assessor
- Irrigation System: Sprinkler System
- Lot Description: Lot 6500-9999, Rectangular Lot, Sprinkler System
Financial Considerations
- Price Per Sq. Ft.: $1,883.83
- Association Fee: $1,260
- Assoc Fee Freq.: Monthly
Disclosures and Reports
- Special Conditions: Standard
Listed by Globridge Realty, Xun Liao and eXp Realty of California Inc, Devin Doherty
Sold by Pursuit Brokerage, Bret Pursuit

Get Pre-Approved Today
Schools
Schools serving 5 Maritime
School District:Newport-Mesa Unified School District
| Name | Grades | Distance |
|---|---|---|
Harbor View Elementary School 900 Goldenrod Ave., Newport Beach, CA 92625 | K-6 | 0.3 mi |
Corona Del Mar High School 2101 Eastbluff Drive, Newport Beach, CA 92660 | 7-12 | 2 mi |
Disclaimer:
School attendance boundaries provided by ATTOM Data Solutions and are for reference only. Contact the school directly to verify enrollment eligibility.
Price & Sales History for 5 Maritime
Date
Details
Price
Change
Source
7/18/2026
Sold
$3,600,000
2.92%
MLS
6/11/2026
Listed
$3,498,000
—
MLS
Disclaimer: Historical sales information is derived from public records provided by the county offices. Information is not guaranteed and should be independently verified.
5 Maritime, Corona del Mar, CA 92625 (MLS# TR26128141) is a Single Family property that was sold at $3,600,000 on July 18, 2026. Want to learn more about 5 Maritime? Do you have questions about finding other Single Family real estate for sale in Corona del Mar? You can browse all Corona del Mar real estate or contact a Coldwell Banker agent to request more information.