This is a carousel with tiles that activate property listing cards. Use the previous and next buttons to navigate.
1/1
$11,000
This is a carousel with tiles that activate property listing cards. Use the previous and next buttons to navigate.
1/1
Property Description
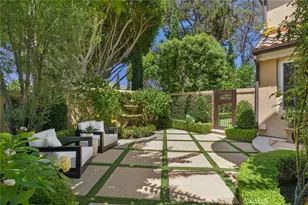
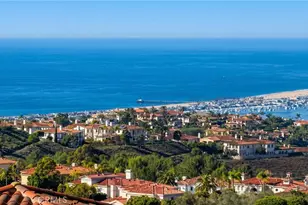
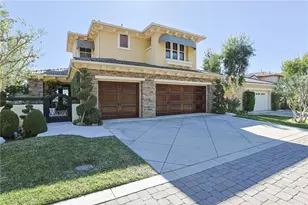
Tucked away on a quiet interior street within the prestigious, 24-hour guard-gated Jasmine Creek community, this single-level residence beautifully balances classic warmth with everyday luxury. What truly sets this property apart is its incredible backyard oasis. As one of the exceptionally rare homes in the entire community to feature its own large, fully private pool and spa, it offers the ultimate retreat for anyone prioritizing absolute privacy and security. Inside, the warm and welcoming atmosphere shines through with rich craftsmanship, elegant wainscoting, crisp crown moldings, and sun-filled skylights and bay windows that bathe the home in natural light. The open layout flows seamlessly into a gourmet kitchen outfitted with premium Sub-Zero appliances, custom cabinetry, granite countertops, and bright skylights. Beautiful French doors open to the rear pool deck and a built-in barbecue, making indoor-outdoor entertaining effortless, while a charming front courtyard offers a peaceful spot for morning coffee. The thoughtfully designed single-level floor plan includes spacious bedrooms, beautifully updated bathrooms, and durable wood-look tile flooring running throughout. Living in Jasmine Creek means enjoying an incredible lifestyle with top-tier security, tennis courts, a clubhouse, and miles of green walking trails, all just a short drive from the beaches, boutiques, and restaurants of the Corona del Mar village. This newly improved lease opportunity offers unmatched value for a beautiful traditional home in an elite coastal location.
Full Property Details
Full Property Details for 8 Sandbar Dr
General
- Rent: $11,000
- Status: Closed
- Type: Single Family
- Source: MRMLS
- MLS ID: NP26111584
- Added to Site: 98 day(s) ago
Rental Information
- Lease/Rent Term: 12 Months
Interior
- Rooms/Areas: Sauna, Walk-In Closet, Primary Bedroom, All Bedrooms Down, Main Floor Primary Bedroom, Kitchen, Living Room, Main Floor Bedroom, Primary Suite, Primary Bathroom
- Fireplace: Yes
- Fireplace(s): Living Room
- Eating Areas: Dining Room, In Kitchen
- Appliances: Gas Oven, Gas Cooktop, Range Hood, Refrigerator, 6 Burner Stove, Dishwasher, Vented Exhaust Fan, Microwave, Water Heater
- Furnishings: Unfurnished
- Flooring: Tile, Wood
Rooms
Bathrooms
- Total Bathrooms: 2
- Full Bathrooms: 2
Bedrooms
- Total Bedrooms: 3
Other Rooms
- Laundry: In Garage, Gas & Electric Dryer Hookup, Washer Included, Dryer Included
Additional Information
- Shared Amenities: Tennis Court(s)
- Pool: Yes
- Pool Description: Association, In-Ground, Community, Private
- Spa Description: Association, In-Ground, Community, Private
Exterior
- Deck/Patio: Brick, Open Patio, Patio
Parking
- Garage: Yes
- Garage Spaces: 2
- Parking: Garage, On-Site, Paved, Garage (Single Door), Driveway, Guarded, Combination Driveway, Driveway Up Slope From Street, Garage Door Opener, Garage Faces Front
Location
- County: Orange
- Subdivision: Jasmine Creek (JASC)
- Driving Directions: PCH to Marguerite Ave (north) to Inlet Isle (left) to Jasmine Creek (right) to Sky Sail (left) to Sandbar (right).
School Information
- School District: Newport Mesa Unified
- Elementary School: LINCOL
- Middle School: CODEMA
- High School: CODEMA
Community
- Pets Allowed: Yes
Heating & Cooling
- Cooling Type: None
- Heating Type: Fireplace(s), Forced Air
Utilities
- Sewer: Public Sewer
- Water: Public
Structural Information
- Architectural Style: Traditional
- Construction: Plaster, Wood Siding, Concrete, Stucco, Brick Veneer, Drywall Walls
- Foundation: Slab
- Roof: Synthetic, Tile, Shingle
- Common Walls: 1 Common Wall
- Windows: French/Mullioned, Skylight(s)
- Doors: French Doors
- Entry Floor Number: 1
- Entry Location: 1
- Stories/Levels: One
- Stories Description: One
- Square Feet: 1,928
- Sq. Ft. Source: Other
- Year Built: 1977
- Property Condition: Turnkey, Updated/Remodeled
Additional Structures
- Other Structures: Storage
Lot Features
- Property View: Pool
- Lot Size (Acres): 0.1612
- Lot Size (Sq. Ft.): 7,022
- Lot Size Source: Other
- Irrigation System: Sprinkler System
- Lot Description: Treed Lot, Zero Lot Line, Level with Street, Paved, Landscaped, Rectangular Lot, Gentle Sloping, Over 40 Units/Acre, Sprinkler System, Back Yard, Lawn, Yard
- Fencing (Description): Masonry, Stucco Wall
Green Features
- Walk Score: 32
Financial Considerations
- Price Per Sq. Ft.: $5.71
- Security Deposit: $12,000
- Key Deposit: $50
- Pet Deposit: $5,000
- Terms: 12 Months
Disclosures and Reports
- Inclusions: Washer & Dryer in garage, Kitchen Appliances, Built-in Outdoor Grill
Listed by Compass, Mark Todd
Sold by Compass, Charlie Durante

Schools
Schools serving 8 Sandbar Dr
School District:Newport-Mesa Unified School District
| Name | Grades | Distance |
|---|---|---|
Harbor View Elementary School 900 Goldenrod Ave., Newport Beach, CA 92625 | K-6 | 0.4 mi |
Corona Del Mar High School 2101 Eastbluff Drive, Newport Beach, CA 92660 | 7-12 | 2.1 mi |
Disclaimer:
School attendance boundaries provided by ATTOM Data Solutions and are for reference only. Contact the school directly to verify enrollment eligibility.
Price History for 8 Sandbar Dr
Date
Details
Price
Change
Source
8/13/2026
Sold
$11,000
—
MLS
6/19/2026
Price Reduced
$11,000
-8.33%
MLS
5/22/2026
Listed
$12,000
—
MLS
Disclaimer: Historical sales information is derived from public records provided by the county offices. Information is not guaranteed and should be independently verified.
8 Sandbar Drive, Corona del Mar, CA 92625 (MLS# NP26111584) is a Single Family property that was sold at $11,000 on August 13, 2026. Want to learn more about 8 Sandbar Drive? Do you have questions about finding other real estate for sale or rent in Corona del Mar? You can browse all Corona del Mar rentals or contact a Coldwell Banker agent to request more information.