No photo available
$580,000
Property Description
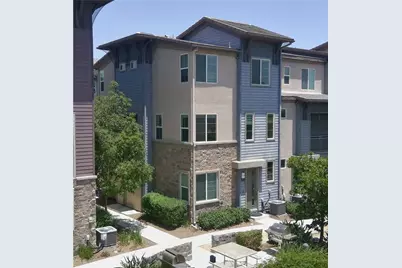
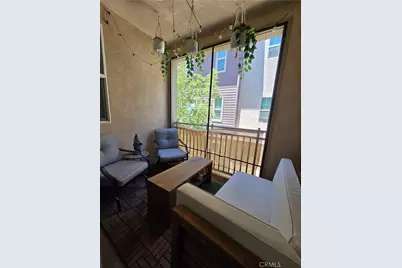
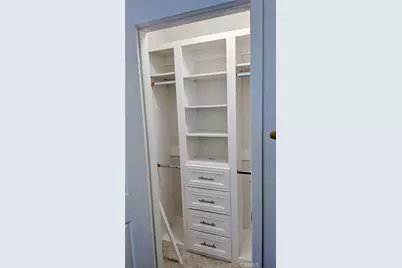
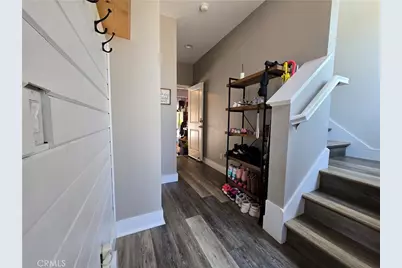
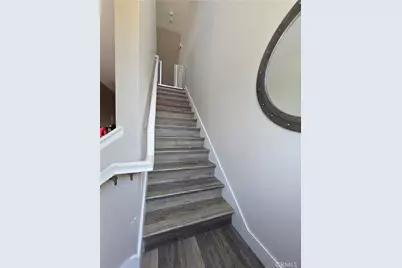
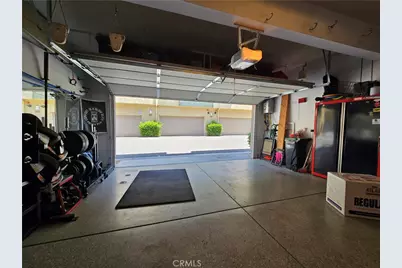
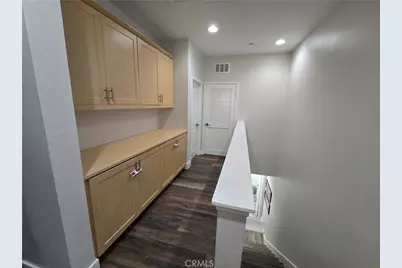
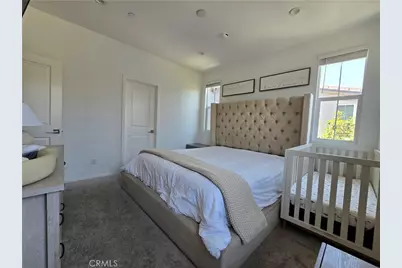
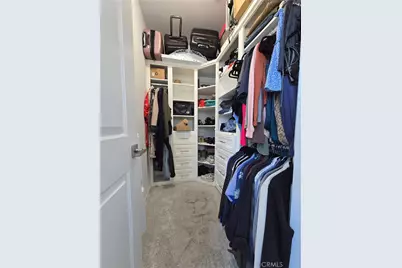
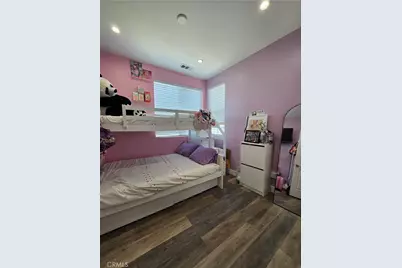
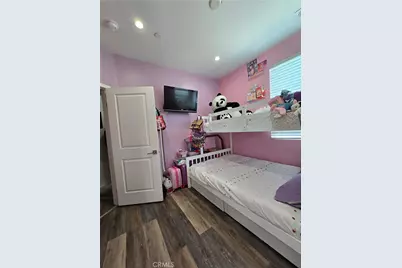
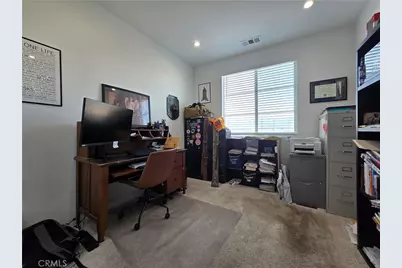
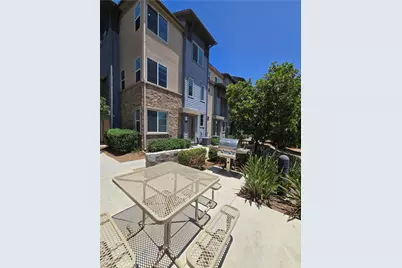
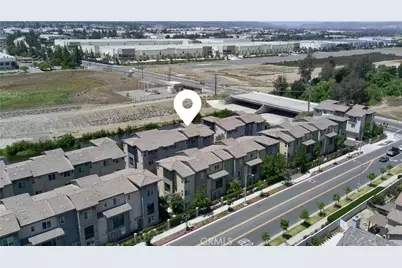
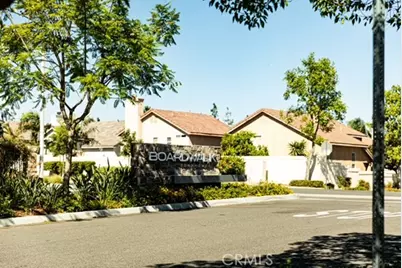
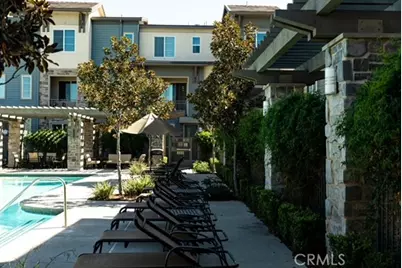
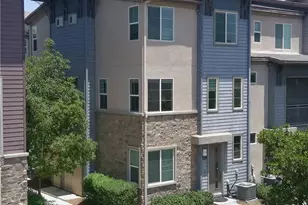
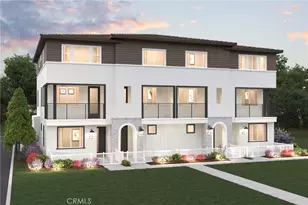
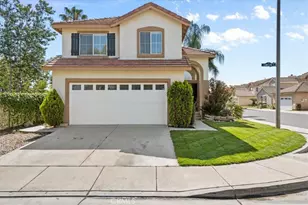
Welcome to this beautifully upgraded 4-bedroom, 3.5-bath corner unit townhome in the highly desirable gated community of Boardwalk Townhomes. This move-in ready home features a bedroom and bath on the main level, ideal for guests or multi-generational living, with three additional bedrooms and two full baths upstairs. Step inside to find luxury vinyl plank flooring, plush carpeting, and custom flooring throughout. Each bedroom features $7,000 custom-built closets, offering exceptional storage and organization. The spa-inspired bathrooms have been thoughtfully upgraded with modern finishes, and the laundry room upstairs includes ample built-in storage for added convenience. The open-concept Great Room is filled with natural light and flows seamlessly into a private covered deck, perfect for entertaining or relaxing. The modern kitchen boasts a large island with countertop seating and upgraded appliances. You'll love the attached 2-car garage with epoxy flooring and custom cabinetry, giving you a clean, polished space for parking, storage, or a home gym setup. Community amenities include a sparkling pool, spa, private cabanas, picnic areas with BBQs, and an upcoming tot lot-perfect for families and entertaining. All located just minutes from the 91 and 15 freeways for an easy commute.
Full Property Details
Full Property Details for 1014 Savi Dr #104
General
- Price: $580,000
- HOA FEE: $290/month
- Status: Active
- Type: Townhouse
- Source: MRMLS
- MLS ID: OC25134210
- Updated: 5/25/2026
- Days on Market: 101 days
- Added to Site: 344 day(s) ago
Interior
- Rooms/Areas: Walk-In Closet, Entry, All Bedrooms Down
- Interior Features: Living Room Balcony, Recessed Lighting, Open Floorplan
- Fireplace(s): None
- Eating Areas: Breakfast Counter/Bar, See Remarks
Rooms
Bathrooms
- Total Bathrooms: 4
- Full Bathrooms: 3
- Half Bathrooms: 1
Bedrooms
- Total Bedrooms: 4
Other Rooms
- Laundry: Inside, Individual Room, Gas & Electric Dryer Hookup, Upper Level, Washer Hookup
Additional Information
- Shared Amenities: Playground, Pool, Dog Park, Barbecue, Spa/Hot Tub, Picnic Area
- Pool Description: Association, In-Ground, Fenced, Community
Parking
- Garage: Yes
- Garage Spaces: 2
- Parking: Garage
Location
- County: Riverside
- Driving Directions: Lincoln to Harrington First driveway on right is the gate to Boardwalk Townhomes. After entering the gate, turn right and follow the road until 1014 units.
School Information
- School District: Corona-Norco Unified
Community
- Community Features: Dog Park
- Assoc. Name: Alliance
Heating & Cooling
- Cooling Type: Central Air, High Efficiency
- Heating Type: Natural Gas, Forced Air, High Efficiency, Central
Utilities
- Sewer: Public Sewer
- Water: Public
Structural Information
- Architectural Style: Craftsman, Contemporary
- Structure Type: Townhouse
- Construction: Lap Siding, Stone Veneer, Stucco
- Common Walls: 1 Common Wall
- Entry Location: Harrington
- Stories/Levels: Three Or More
- Stories Description: Three Or More
- Square Feet: 1,675
- Sq. Ft. Source: Assessor
- Year Built: 2018
- Year Built Source: Builder
Unit Information
- Units in Complex: 300
Lot Features
- Property View: None
Financial Considerations
- Price Per Sq. Ft.: $346.27
- Association Fee: $290
- Assoc Fee Freq.: Monthly
Disclosures and Reports
- Special Conditions: Standard
- Inclusions: Kitchen appliances
Listed by Authentic Partners, Matthew Harris and Authentic Partners, Jesse Osorio

Get Pre-Approved Today
Schools
Schools serving 1014 Savi Dr #104
School District:Corona-Norco Unified School District
| Name | Grades | Distance |
|---|---|---|
Parkridge Elementary School 750 Corona Avenue, Corona, CA 92879 | K-6 | 1 mi |
Auburndale Intermediate School 1255 River Rd., Corona, CA 92880 | 7-8 | 0.6 mi |
Centennial High School, Corona, CA 1820 Rimpau Avenue, Corona, CA 92881 | 9-12 | 3 mi |
Disclaimer:
School attendance boundaries provided by ATTOM Data Solutions and are for reference only. Contact the school directly to verify enrollment eligibility.
Price & Sales History for 1014 Savi Dr #104
Date
Details
Price
Change
Source
6/19/2025
Listed
$580,000
-1.53%
MLS
12/08/2023
Sold
$589,000
—
Public Record
Disclaimer: Historical sales information is derived from public records provided by the county offices. Information is not guaranteed and should be independently verified.
Tax History
Tax History for 1014 Savi Dr #104
Year
Property Taxes
Change
Tax Assessment
Change
2025
$9,464
12%
$600,780
14%
2024
$8,445
1%
$526,358
2%
2023
$8,326
2%
$516,038
2%
2022
$8,181
5%
$505,920
7%
2021
$7,764
1%
$471,192
1%
2020
$7,682
64%
$466,362
142%
2019
$4,675
—
$192,969
—
Disclaimer: Historical tax information is derived from public records provided by the county offices. Information is not guaranteed and should be independently verified.
Estimate the Cost
Estimate the Cost for 1014 Savi Dr #104
1014 Savi Drive #104, Corona, CA 92878 (MLS# OC25134210) is a Townhouse property with 4 bedrooms, 3 full bathrooms and 1 partial bathroom. 1014 Savi Drive #104 is currently listed for $580,000 and was received on June 19, 2025. Want to learn more about 1014 Savi Drive #104? Do you have questions about finding other Townhouse real estate for sale in Corona? You can browse all Corona real estate or contact a Coldwell Banker agent to request more information.