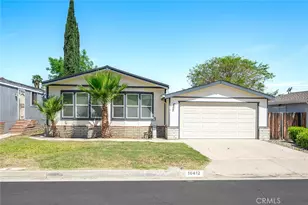
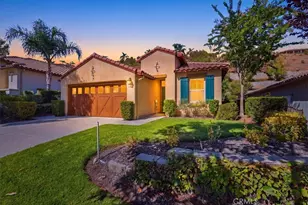
This is a carousel with tiles that activate property listing cards. Use the previous and next buttons to navigate.
1/1
$485,000 Coming Soon
This is a carousel with tiles that activate property listing cards. Use the previous and next buttons to navigate.
1/1
Full Property Details
Full Property Details for 10381 Stageline
General
- Price: $485,000
- HOA FEE: $120/month
- Status: Coming Soon
- Type: Single Family
- Source: MRMLS
- MLS ID: IG26224966
- Updated: 10/16/2026
- Added to Site: Today
Interior
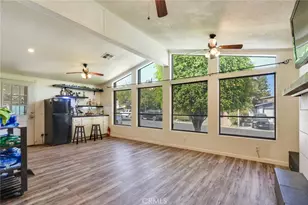
- Rooms/Areas: Walk-In Closet, Laundry, Kitchen, Living Room
- Interior Features: Quartz Counters, Cathedral Ceiling(s)
- Fireplace(s): None
- Eating Areas: Breakfast Counter/Bar, L-Shaped Dining Area
- Appliances: Refrigerator, Free-Standing Range
Rooms
Bathrooms
- Total Bathrooms: 2
- Full Bathrooms: 2
Bedrooms
- Total Bedrooms: 3
Other Rooms
- Laundry: Inside
Additional Information
- Shared Amenities: Sport Court, Pool, Recreation Room, Spa/Hot Tub
- Pool Description: Association
Exterior
- Deck/Patio: None, Slab
Parking
- Garage: Yes
- Garage Spaces: 2
Location
- County: Riverside
- Subdivision: Horsethief Canyon
- Driving Directions: South of 15 Freeway Off Temescal Valley Exit
School Information
- School District: Corona-Norco Unified
Community
- Community Features: Foothills
- Assoc. Name: Keystone Pacific Prop Mgmnt
Heating & Cooling
- Cooling Type: Central Air
- Heating Type: Central
Utilities
- Sewer: Public Sewer
- Water: Public
Structural Information
- Structure Type: Manufactured On Land
- Common Walls: No Common Walls
- Entry Location: raised
- Stories/Levels: One
- Stories Description: One
- Square Feet: 1,056
- Sq. Ft. Source: Assessor
- Year Built: 1987
- Year Built Source: Public Records
Unit Information
- Units in Complex: 305
Lot Features
- Property View: None
- Lot Size (Acres): 0.1
- Lot Size (Sq. Ft.): 4,356
- Lot Size Source: Assessor
- Lot Description: No Landscaping
Financial Considerations
- Price Per Sq. Ft.: $459.28
- Association Fee: $120
- Assoc Fee Freq.: Monthly
Disclosures and Reports
- Special Conditions: Standard
Listed by Coldwell Banker Envision, Iris Tonti

Get Pre-Approved Today
Schools
Schools serving 10381 Stageline
School District:Corona-Norco Unified School District
| Name | Grades | Distance |
|---|---|---|
Todd Elementary 25105 Mayhew Canyon Road, Corona, CA 92883 | K-6 | 0.8 mi |
El Cerrito Middle School 7610 El Cerrito Road, Corona, CA 92881 | 7-8 | 5.6 mi |
Santiago High School, Corona, CA 1395 East Foothill Parkway, Corona, CA 92881 | 9-12 | 6.3 mi |
Disclaimer:
School attendance boundaries provided by ATTOM Data Solutions and are for reference only. Contact the school directly to verify enrollment eligibility.
Price & Sales History for 10381 Stageline
Date
Details
Price
Change
Source
10/16/2026
Listed
$485,000
7.78%
MLS
6/28/2024
Sold
$450,000
—
Public Record
Disclaimer: Historical sales information is derived from public records provided by the county offices. Information is not guaranteed and should be independently verified.
Tax History
Tax History for 10381 Stageline
Year
Property Taxes
Change
Tax Assessment
Change
2025
$5,585
—
$459,000
2%
2025
$5,585
51%
$450,000
61%
2024
$3,695
1%
$278,876
2%
2023
$3,652
2%
$273,408
2%
2022
$3,595
2%
$268,048
2%
2021
$3,534
1%
$262,793
1%
2020
$3,500
64%
$260,100
88%
2019
$2,134
2%
$138,302
2%
2018
$2,099
2%
$135,591
2%
2017
$2,062
1%
$132,933
2%
2016
$2,048
2%
$130,328
2%
2015
$2,016
3%
$128,371
2%
2014
$1,963
48%
$125,859
88%
2013
$1,326
—
$67,000
—
Disclaimer: Historical tax information is derived from public records provided by the county offices. Information is not guaranteed and should be independently verified.
Estimate the Cost
Estimate the Cost for 10381 Stageline
10381 Stageline, Corona, CA 92883 (MLS# IG26224966) is a Single Family property with 3 bedrooms and 2 full bathrooms. 10381 Stageline is currently listed for $485,000 and was received on October 16, 2026. Want to learn more about 10381 Stageline? Do you have questions about finding other Single Family real estate for sale in Corona? You can browse all Corona real estate or contact a Coldwell Banker agent to request more information.