This is a carousel with tiles that activate property listing cards. Use the previous and next buttons to navigate.
1/1
$920,000
This is a carousel with tiles that activate property listing cards. Use the previous and next buttons to navigate.
1/1
Property Description
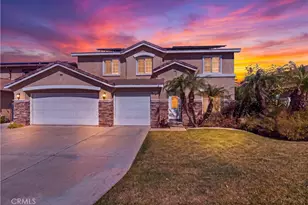
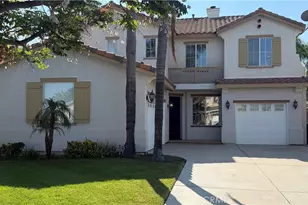
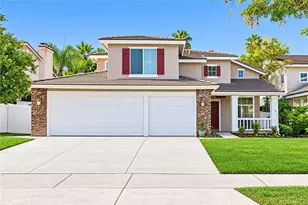
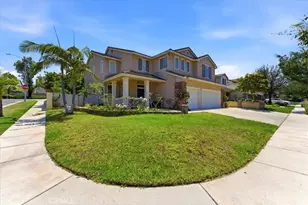
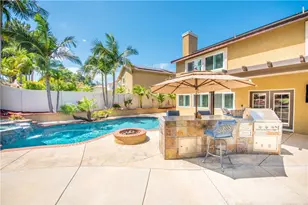
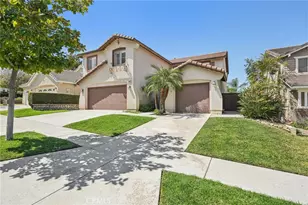
***New Paint & Carpet*** Welcome to 1040 Nighthawk Circle, a beautifully upgraded South Corona pool home located on a quiet cul-de-sac within the highly sought-after Santiago High School boundary. This expansive 5-bedroom, 3-bathroom residence offers a perfect blend of elegance, comfort, and modern upgrades designed for today's lifestyle. Upon entry, you're greeted by soaring ceilings, abundant natural light, and a striking wraparound staircase that sets the tone for the home's open and inviting layout. The spacious family room features a cozy fireplace and flows seamlessly into the remodeled kitchen-thoughtfully designed with extended custom cabinetry, granite countertops, stainless steel appliances, and a commercial-grade range, making it ideal for both everyday living and entertaining. A full bedroom and bathroom on the main level provide flexibility for guests or multigenerational living, along with an interior laundry room for added convenience. Upstairs, the primary suite is a true retreat, complete with its own fireplace, a beautifully updated spa-style bathroom accessed through a modern barn door, upgraded cabinetry and flooring, and a generous walk-in closet with built-in organizers. Three additional well-sized bedrooms and a full bathroom complete the upper level. Step outside to your private backyard oasis, where a newly upgraded patio creates the perfect space for outdoor dining and entertaining. The sparkling pool and spa are complemented by recent improvements, offering a turnkey outdoor experience ideal for year-round enjoyment. Recent enhancements throughout the home include fresh interior paint, new carpet, updated plumbing, a new pool pump, a new water heater, epoxy-coated garage flooring, and SOLAR, adding both comfort and long-term efficiency. With no HOA, a prime South Corona location close to shopping, dining, and commuter routes, and a move-in-ready feel throughout, this exceptional home offers the lifestyle you've been waiting for.
Full Property Details
Full Property Details for 1040 Nighthawk Dr
General
- Sold For: $920,000
- Status: Closed
- Type: Single Family
- Source: MRMLS
- MLS ID: IV26073461
- Added to Site: 52 day(s) ago
Interior
- Rooms/Areas: Walk-In Closet, Primary Bedroom, Laundry, Office, Kitchen, Living Room, Main Floor Bedroom, Family Room, Primary Bathroom
- Interior Features: High Ceilings, Living Room Balcony, Ceiling Fan(s), Recessed Lighting, Open Floorplan, Storage, Granite Counters
- Fireplace: Yes
- Fireplace(s): Gas, Primary Bedroom, Family Room
- Eating Areas: Breakfast Counter/Bar, Family Kitchen, Dining Room, In Kitchen
- Appliances: Disposal, Microwave, Refrigerator, Self Cleaning Oven, Range Hood, Gas Range, Gas Oven, Dishwasher
- Flooring: Tile, Carpet
Rooms
Bathrooms
- Total Bathrooms: 3
- Full Bathrooms: 3
Bedrooms
- Total Bedrooms: 5
Other Rooms
- Laundry: Inside, Individual Room
Additional Information
- Pool: Yes
- Pool Description: In-Ground, Private, Heated
- Spa Description: In-Ground, Private
Exterior
- Deck/Patio: Covered, Front Porch, Porch, Open Patio, Patio
Parking
- Garage: Yes
- Garage Spaces: 3
Location
- County: Riverside
- Subdivision: Other (OTHR)
- Driving Directions: From 15 freeway exit Ontario ave and head west. Turn Left on Rimpau, Right on Taber, left on Gilbert, Right on Riverbend, left on Eaglerock, then left on Nighthawk. Property is on your right hand side.
School Information
- School District: Corona-Norco Unified
Community
- Community Features: Curbs, Street Lights, Storm Drains, Sidewalks, Suburban, Park
Heating & Cooling
- Cooling Type: Central Air
- Heating Type: Fireplace(s), Natural Gas, Central
Utilities
- Sewer: Sewer Paid
- Water: Public
Structural Information
- Structure Type: Single Family Residence
- Common Walls: No Common Walls
- Windows: Shutters, Double-Pane Windows, Blinds
- Doors: Panel Doors
- Disability Access: Doors - Swing In, 2 or More Accessible Exits, Parking
- Entry Location: fd
- Stories/Levels: Two
- Stories Description: Two
- Square Feet: 2,243
- Sq. Ft. Source: Assessor
- Year Built: 2000
- Year Built Source: Public Records
- Property Condition: Turnkey
Lot Features
- Property View: Neighborhood, Pool
- Lot Size (Acres): 0.17
- Lot Size Source: Assessor
- Lot Description: Level with Street, Rectangular Lot, Park Nearby, Front Yard, Back Yard, Lawn, Yard
Financial Considerations
- Price Per Sq. Ft.: $410.16
Disclosures and Reports
- Special Conditions: Standard
Listed by Tower Agency, JAMES MONKS
Sold by Rise Mortgage & Real Estate, Johnny Lucero

Get Pre-Approved Today
Schools
Schools serving 1040 Nighthawk Dr
School District:Corona-Norco Unified School District
| Name | Grades | Distance |
|---|---|---|
Susan B. Anthony Elementary School, Corona, CA 2665 Gilbert Avenue, Corona, CA 92881 | K-6 | 0.2 mi |
Citrus Hills Intermediate School 3211 South Main Street, Corona, CA 92882 | 7-8 | 1.3 mi |
Santiago High School, Corona, CA 1395 East Foothill Parkway, Corona, CA 92881 | 9-12 | 0.8 mi |
Disclaimer:
School attendance boundaries provided by ATTOM Data Solutions and are for reference only. Contact the school directly to verify enrollment eligibility.
Price & Sales History for 1040 Nighthawk Dr
Date
Details
Price
Change
Source
5/04/2026
Sold
$920,000
1.1%
MLS
4/06/2026
Listed
$910,000
—
MLS
Disclaimer: Historical sales information is derived from public records provided by the county offices. Information is not guaranteed and should be independently verified.
1040 Nighthawk Drive, Corona, CA 92881 (MLS# IV26073461) is a Single Family property that was sold at $920,000 on May 04, 2026. Want to learn more about 1040 Nighthawk Drive? Do you have questions about finding other Single Family real estate for sale in Corona? You can browse all Corona real estate or contact a Coldwell Banker agent to request more information.