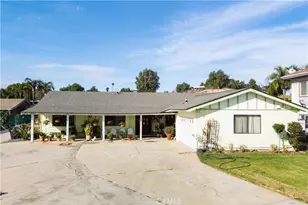
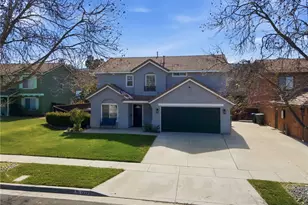
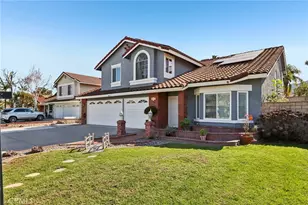
This is a carousel with tiles that activate property listing cards. Use the previous and next buttons to navigate.
1/1
$885,000
This is a carousel with tiles that activate property listing cards. Use the previous and next buttons to navigate.
1/1
Property Description
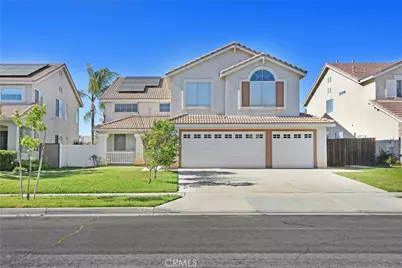
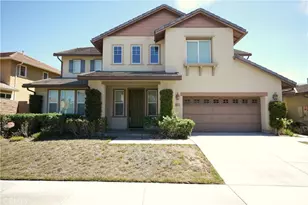
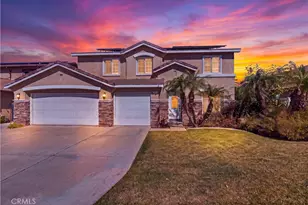
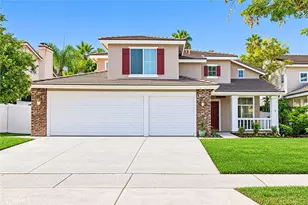
Fully paid off solar, No HOA & and a Low tax rate! This is one of the largest model homes in desirable South Corona. Having recently undergone a thorough renovation, this ideal home is completely move-in ready. As you enter you are greeted with tall ceilings giving you a grand entrance. New carpet and New flooring are throughout the entire property. Modern fixtures accent all the main finishes giving you an updated look. Downstairs has the highly sought after bedroom with full bathroom. Not only is there 4 bedrooms upstairs, there is also a HUGE loft that could easily be made to be your 6th bedroom as stipulated on title. The master bedroom is massive and complete with his & hers closets. Out back is a completely flat backyard that is currently a blank canvas to create whatever you can envision. With a 3 car garage and RV parking potential this home has it all!
Full Property Details
Full Property Details for 1051 Winthrop Dr
General
- Sold For: $885,000
- Status: Closed
- Type: Single Family
- Source: MRMLS
- MLS ID: IV26133750
- Added to Site: 67 day(s) ago
Interior
- Rooms/Areas: Walk-In Closet, Multi-Level Bedroom, Main Floor Bedroom, Loft
- Fireplace: Yes
- Fireplace(s): Family Room
- Appliances: Gas Range, Gas Oven
- Flooring: Carpet, Laminate
Rooms
Bathrooms
- Total Bathrooms: 3
- Full Bathrooms: 3
Bedrooms
- Total Bedrooms: 6
Other Rooms
- Laundry: Individual Room
Additional Information
- Pool Description: None
- Spa Description: None
Parking
- Garage: Yes
- Garage Spaces: 3
- Parking: Garage, RV Potential
Location
- County: Riverside
- Subdivision: Other (OTHR)
- Driving Directions: Lincoln & Ontario
School Information
- School District: Corona-Norco Unified
- Elementary School: FOOTHI2
- Middle School: CITHIL
- High School: SANTIA
Community
- Community Features: Curbs, Sidewalks
Heating & Cooling
- Cooling Type: Central Air
- Heating Type: Fireplace(s), Central
Utilities
- Sewer: Private Sewer
- Water: Public
Structural Information
- Structure Type: Single Family Residence
- Roof: Tile
- Common Walls: No Common Walls
- Entry Location: Ground
- Stories/Levels: Two
- Stories Description: Two
- Square Feet: 3,074
- Sq. Ft. Source: Assessor
- Year Built: 1996
- Year Built Source: Assessor
- Property Condition: Turnkey
Lot Features
- Property View: Mountain(s)
- Lot Size (Acres): 0.17
- Lot Size Source: Assessor
- Lot Description: Level, Front Yard, Garden
Financial Considerations
- Price Per Sq. Ft.: $287.9
Disclosures and Reports
- Special Conditions: Trust, Standard
Listed by Realty Masters & Associates, SCOTT GEE
Sold by Redfin, SHERI COMEAU

Get Pre-Approved Today
Schools
Schools serving 1051 Winthrop Dr
School District:Corona-Norco Unified School District
| Name | Grades | Distance |
|---|---|---|
Foothill Elementary School, Corona, CA 2601 South Buena Vista Avenue, Corona, CA 92882 | K-6 | 0.3 mi |
Citrus Hills Intermediate School 3211 South Main Street, Corona, CA 92882 | 7-8 | 1.3 mi |
Santiago High School, Corona, CA 1395 East Foothill Parkway, Corona, CA 92881 | 9-12 | 2.6 mi |
Disclaimer:
School attendance boundaries provided by ATTOM Data Solutions and are for reference only. Contact the school directly to verify enrollment eligibility.
Price & Sales History for 1051 Winthrop Dr
Date
Details
Price
Change
Source
7/23/2026
Sold
$885,000
4.13%
MLS
6/22/2026
Listed
$849,900
—
MLS
Disclaimer: Historical sales information is derived from public records provided by the county offices. Information is not guaranteed and should be independently verified.
1051 Winthrop Drive, Corona, CA 92882 (MLS# IV26133750) is a Single Family property that was sold at $885,000 on July 23, 2026. Want to learn more about 1051 Winthrop Drive? Do you have questions about finding other Single Family real estate for sale in Corona? You can browse all Corona real estate or contact a Coldwell Banker agent to request more information.