This is a carousel with tiles that activate property listing cards. Use the previous and next buttons to navigate.
1/69
$1,450,000
This is a carousel with tiles that activate property listing cards. Use the previous and next buttons to navigate.
1/69
Property Description
ATTACHED CASITA| RESORT STYLE POOL| ITALIAN MARBLE COUNTERTOPS| UPGRADED KITCHEN AND BATHROOMS Majestic Two-Story Executive Residence with a Private Attached Casita and Caribbean-Inspired Backyard!
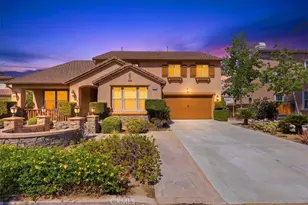
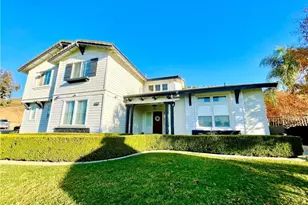
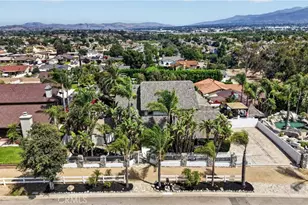
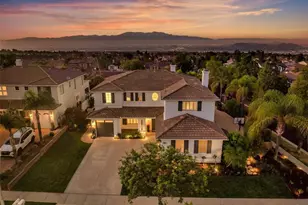
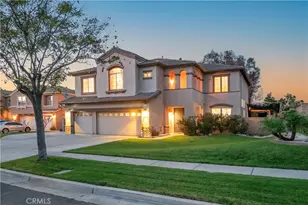
Perfectly situated on a sprawling 0.32-acre lot in a highly sought-after community, this 5-bedroom, 3-bath, approximately 3,800 sq ft home delivers luxury, versatility, and resort-style living. From the moment you arrive, you're captivated by lush tropical landscaping, towering palms, a classic stucco exterior, and stunning mountain views.
Inside, the home is both grand and inviting, featuring soaring two-story ceilings, rich wood flooring, elegant wainscoting, a wrought-iron staircase, and a beautifully flowing open floor plan designed for modern living.
The gourmet kitchen is a true centerpiece, elevated with exquisite Italian marble countertops, premium stainless-steel appliances, a farmhouse sink, custom soft-close cabinetry, a 6-burner gas range, wall oven, convection microwave, and an expansive center island perfect for gathering and entertaining.
A standout feature of this home is the attached Next Gen-style casita, designed as its own private living space. Complete with a full kitchen, bathroom, living area, bedroom, private patio, and separate entrance, it offers incredible flexibility for multi-generational living, long-term guests, or potential income opportunities.
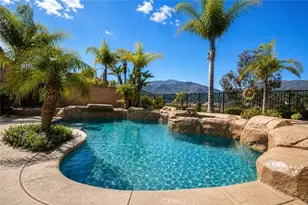
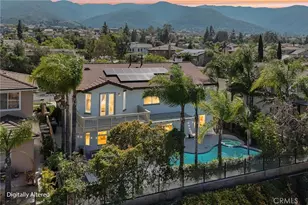
Step outside to your own tropical retreat. The backyard is designed for unforgettable entertaining, showcasing a sparkling pool with a dramatic stone waterfall, water slide, multiple lounging areas, and a fully equipped outdoor kitchen with BBQ, bar seating, and a tiki-style cover.
The oversized primary suite offers a serene escape with a private sitting area, cozy fireplace, plush carpeting, plantation shutters, generous closet space, and a luxurious en suite bath featuring a soaking tub, separate shower, dual vanities, and a dedicated makeup station.
Additional highlights include spacious secondary bedrooms, well-appointed guest bathrooms, an indoor laundry room, and a 2-car garage. Located near top-rated schools, shopping, dining, and commuter access.
No HOA and low taxes.
You need to experience this exceptional home in person.
Full Property Details
Full Property Details for 1062 McCall Dr
General
- Price: $1,450,000
- Status: Active
- Type: Single Family
- Source: MRMLS
- MLS ID: IG26034220
- Updated: 5/26/2026
- Days on Market: 44 days
- Added to Site: 44 day(s) ago
Interior
- Rooms/Areas: Primary Bedroom, Primary Bathroom, Den, Bonus Room, Foyer, Laundry, Attic, Main Floor Bedroom, Office, Dressing Area, Living Room, Family Room, Game Room, Guest/Maid's Quarters, Kitchen, Walk-In Closet
- Interior Features: Crown Molding, Wired for Data, Balcony, Block Walls, Built-in Features, Unfurnished, Wainscoting, High Ceilings, Track Lighting, Ceiling Fan(s), Pantry, Recessed Lighting, Stone Counters
- Fireplace: Yes
- Fireplace(s): Gas, Primary Retreat, Firepit, Outside, Family Room
- Eating Areas: Breakfast Counter/Bar, Family Kitchen, Dining Room
- Appliances: High Efficiency Water Heater, Gas Oven, Convection Oven, Water Line to Refrigerator, Range Hood, Built-In Range, Self Cleaning Oven, Barbecue, Gas Range, Disposal, 6 Burner Stove, Dishwasher, Microwave, Indoor Grill
- Flooring: Carpet, Wood
Rooms
Bathrooms
- Total Bathrooms: 3
- Full Bathrooms: 3
Bedrooms
- Total Bedrooms: 5
Other Rooms
- Laundry: In Garage, Electric Dryer Hookup, Gas & Electric Dryer Hookup, Washer Hookup, Common Area
Additional Information
- Pool: Yes
- Pool Description: In-Ground, Waterfall, Fenced, Filtered, Private, Heated, Gas Heat, Salt Water
- Spa Description: Permits, In-Ground, Private, Heated
Exterior
- Deck/Patio: Open Patio, Patio, Deck
Parking
- Garage: Yes
- Garage Spaces: 2
- Parking: Concrete, Garage (Single Door), Garage Faces Front, Driveway
Location
- County: Riverside
- Driving Directions: Freemont Dr and Mccall
- Direction Faces: North
School Information
- School District: Corona-Norco Unified
- Elementary School: ORANGE3
- Middle School: CITHIL2
- High School: SANTIA
Community
- Community Features: Curbs, Golf, Mountainous, BLM/National Forest, Foothills, Street Lights, Storm Drains, Sidewalks, Suburban
Heating & Cooling
- Cooling Type: Electric, Central Air
- Heating Type: Fireplace(s), Central, Baseboard
Utilities
- Sewer: Public Sewer
- Water: Public
Structural Information
- Structure Type: Single Family Residence
- Construction: Stucco, Drywall Walls
- Foundation: Concrete Perimeter, Slab
- Common Walls: No Common Walls
- Windows: Plantation Shutters, Casement Windows, Screens
- Doors: Sliding Doors, Mirror Closet Door(s)
- Disability Access: 2 or More Accessible Exits, Low-Pile Carpeting
- Entry Location: Front
- Stories/Levels: Two
- Stories Description: Two
- Square Feet: 3,800
- Sq. Ft. Source: Assessor
- Year Built: 2000
- Year Built Source: Assessor
- Property Condition: Building Permit, Additions/Alterations
Additional Structures
- Other Structures: Gazebo
Lot Features
- Property View: Neighborhood
- Lot Size (Acres): 0.32
- Lot Size (Sq. Ft.): 13,939
- Lot Size Source: Assessor
- Irrigation System: Sprinkler System
- Lot Description: Sprinklers in Front, Sprinklers on the Side, Sprinklers Timer, Steep Slope, Front Yard, Lot 10000-19999 Sqft, Sprinkler System, Greenbelt, Manual Sprinklers
- Fencing (Description): Block, Wrought Iron
Financial Considerations
- Price Per Sq. Ft.: $381.58
Disclosures and Reports
- Special Conditions: Standard
Listed by Keller Williams Realty, Diana Renee
Get Pre-Approved Today
Schools
Schools serving 1062 McCall Dr
School District:Corona-Norco Unified School District
| Name | Grades | Distance |
|---|---|---|
Orange Elementary School 1350 Valencia Road, Corona, CA 92881 | K-6 | 0.5 mi |
Citrus Hills Intermediate School 3211 South Main Street, Corona, CA 92882 | 7-8 | 1.1 mi |
Santiago High School, Corona, CA 1395 East Foothill Parkway, Corona, CA 92881 | 9-12 | 0.9 mi |
Disclaimer:
School attendance boundaries provided by ATTOM Data Solutions and are for reference only. Contact the school directly to verify enrollment eligibility.
Price & Sales History for 1062 McCall Dr
Date
Details
Price
Change
Source
4/15/2026
Listed
$1,450,000
340.73%
MLS
9/28/2000
Sold
$329,000
—
Public Record
Disclaimer: Historical sales information is derived from public records provided by the county offices. Information is not guaranteed and should be independently verified.
Tax History
Tax History for 1062 McCall Dr
Year
Property Taxes
Change
Tax Assessment
Change
2025
$6,224
3%
$516,813
2%
2024
$6,033
1%
$506,681
2%
2023
$5,955
2%
$496,747
2%
2022
$5,853
2%
$487,008
2%
2021
$5,744
1%
$477,460
1%
2020
$5,685
-3%
$472,565
2%
2019
$5,884
-15%
$463,300
2%
2018
$6,907
2%
$454,217
2%
2017
$6,777
1%
$445,312
2%
2016
$6,723
1%
$436,581
2%
2015
$6,627
1%
$430,025
2%
2014
$6,549
-1%
$421,604
—
2013
$6,607
—
$419,701
—
Disclaimer: Historical tax information is derived from public records provided by the county offices. Information is not guaranteed and should be independently verified.
Estimate the Cost
Estimate the Cost for 1062 McCall Dr
1062 McCall Dr, Corona, CA 92881 (MLS# IG26034220) is a Single Family property with 5 bedrooms and 3 full bathrooms. 1062 McCall Dr is currently listed for $1,450,000 and was received on April 15, 2026. Want to learn more about 1062 McCall Dr? Do you have questions about finding other Single Family real estate for sale in Corona? You can browse all Corona real estate or contact a Coldwell Banker agent to request more information.