This is a carousel with tiles that activate property listing cards. Use the previous and next buttons to navigate.
1/1
$725,000
This is a carousel with tiles that activate property listing cards. Use the previous and next buttons to navigate.
1/1
Property Description
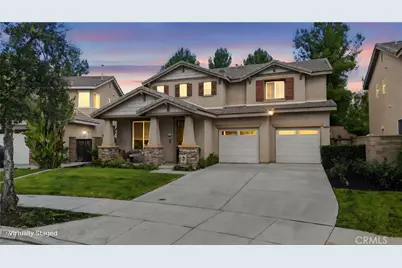
Price Reduced.....Welcome home to this stunning 4 bedroom, 3.5 bath residence in the highly sought after Sycamore Creek community, perfectly positioned on a quiet, friendly street. This beautifully maintained, move in ready home features fresh interior paint, brand new upstairs carpet, and a whole house fan for added comfort.
Drought tolerant landscaping enhances the home's curb appeal in both the front and backyard. Inside, the main level showcases hardwood floors, a formal living room, and a dedicated dining room. The open concept kitchen flows seamlessly into the family room, creating an ideal space for everyday living and entertaining. The kitchen offers granite countertops, a large center island, abundant cabinetry, and generous storage. The spacious family room centers around an impressive fireplace, offering a warm and inviting place to unwind.
Upstairs, four well sized bedrooms and a conveniently located laundry room provide a functional and comfortable layout. The primary suite includes a large walk in closet, dual vanities, and a separate soaking tub and shower. A secondary ensuite bedroom features its own full bathroom-perfect for guests or multi generational living. Two additional bedrooms share a stylish full bathroom with dual sinks.
Sycamore Creek residents enjoy resort style amenities, including two sparkling swimming pools, a kiddie pool, a splash pad fun zone, a charming clubhouse with a kitchen, and a state of the art fitness center. The community also offers pocket parks, scenic walking and hiking trails, and a regional sports park complete with a dog park, skate park, soccer and baseball fields, basketball and tennis courts, picnic areas, and BBQs-all included with the low HOA.
Located within walking distance of award winning Todd Elementary and just minutes from shopping, dining, entertainment, Tom's Farms, golf courses, and the 15 freeway.
Surrounded by rolling hills and breathtaking sunrises and sunsets, this dream home won't be available for long.
Full Property Details
Full Property Details for 10798 Rosemary
General
- Sold For: $725,000
- HOA FEE: $84/month
- Status: Closed
- Type: Single Family
- Source: MRMLS
- MLS ID: PW26027825
- Added to Site: 115 day(s) ago
Interior
- Rooms/Areas: Walk-In Closet, Separate Family Room, Laundry, All Bedrooms Up, Living Room, Family Room
- Interior Features: Attic Fan, High Ceilings, Ceiling Fan(s), Open Floorplan, Granite Counters
- Fireplace: Yes
- Fireplace(s): Family Room
- Eating Areas: Breakfast Counter/Bar
- Flooring: Tile, Carpet, Wood
Rooms
Bathrooms
- Total Bathrooms: 4
- Full Bathrooms: 3
- Half Bathrooms: 1
Bedrooms
- Total Bedrooms: 4
Other Rooms
- Laundry: Upper Level
Additional Information
- Shared Amenities: Hiking Trails, Playground, Pool, Firepit, Dog Park, Barbecue, Clubhouse, Outdoor Cooking Area, Spa/Hot Tub, Picnic Area, Biking Trails
- Pool Description: None
Parking
- Garage: Yes
- Garage Spaces: 3
- Parking: Driveway, Attached Carport
Location
- County: Riverside
- Subdivision: Other (OTHR)
- Driving Directions: 15 Fwy, Indian Truck Trail - West, Campbell Ranch - North, Mayhew Cyn - Left, Coral Canyon - Right, Rosemary Way - Right
School Information
- School District: Corona-Norco Unified
Community
- Community Features: Biking, Dog Park, Hiking, Sidewalks, Park
- Assoc. Name: Sycamore Creek
Heating & Cooling
- Cooling Type: Whole House Fan, Central Air
- Heating Type: Central
Utilities
- Sewer: Public Sewer
- Water: Public
Structural Information
- Structure Type: Single Family Residence
- Common Walls: No Common Walls
- Entry Location: Front of House
- Stories/Levels: Two
- Stories Description: Two
- Square Feet: 2,587
- Sq. Ft. Source: Assessor
- Year Built: 2005
- Year Built Source: Assessor
Lot Features
- Property View: Mountain(s), Neighborhood
- Lot Size (Acres): 0.15
- Lot Size Source: Assessor
- Lot Description: 0-1 Unit/Acre
Financial Considerations
- Price Per Sq. Ft.: $293.78
- Association Fee: $84
- Assoc Fee Freq.: Monthly
Disclosures and Reports
- Special Conditions: Standard
Listed by Alta Realty Group CA, Inc., Samantha Buck
Sold by Homequest Real Estate, Mike Castro

Get Pre-Approved Today
Schools
Schools serving 10798 Rosemary
School District:Corona-Norco Unified School District
| Name | Grades | Distance |
|---|---|---|
Todd Elementary 25105 Mayhew Canyon Road, Corona, CA 92883 | K-6 | 0.3 mi |
El Cerrito Middle School 7610 El Cerrito Road, Corona, CA 92881 | 7-8 | 6.1 mi |
Santiago High School, Corona, CA 1395 East Foothill Parkway, Corona, CA 92881 | 9-12 | 6.8 mi |
Disclaimer:
School attendance boundaries provided by ATTOM Data Solutions and are for reference only. Contact the school directly to verify enrollment eligibility.
Price & Sales History for 10798 Rosemary
Date
Details
Price
Change
Source
4/20/2026
Sold
$725,000
-3.2%
MLS
3/11/2026
Price Reduced
$749,000
-1.45%
MLS
2/06/2026
Listed
$759,999
—
MLS
Disclaimer: Historical sales information is derived from public records provided by the county offices. Information is not guaranteed and should be independently verified.
10798 Rosemary, Corona, CA 92883 (MLS# PW26027825) is a Single Family property that was sold at $725,000 on April 20, 2026. Want to learn more about 10798 Rosemary? Do you have questions about finding other Single Family real estate for sale in Corona? You can browse all Corona real estate or contact a Coldwell Banker agent to request more information.