This is a carousel with tiles that activate property listing cards. Use the previous and next buttons to navigate.
1/1
$900,000
This is a carousel with tiles that activate property listing cards. Use the previous and next buttons to navigate.
1/1
Property Description
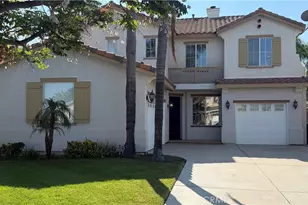
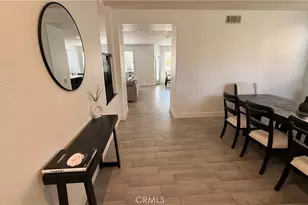
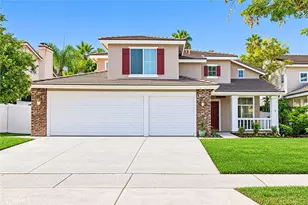
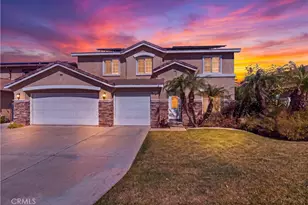
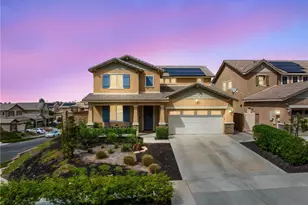
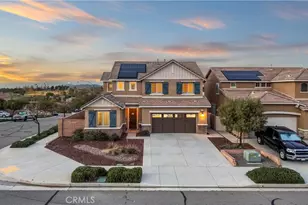
Welcome to your dream home in the highly sought-after SYCAMORE CREEK community! This exquisite pool home offers 5 spacious bedrooms, 3 full bathrooms, and a versatile oversized loft-ideal for families of any size. Upon entry, you'll be greeted by an open-concept floor plan filled with natural light, creating an inviting atmosphere. The main floor features a gourmet chef's kitchen equipped with custom cabinetry, a walk-in pantry, granite countertops, a large center island, and stainless steel appliances. The kitchen seamlessly connects to the family room, where a cozy stone fireplace sets the scene for relaxing evenings at home. Entertain guests in the living and dining areas, or take advantage of the main-level bedroom and full bath-perfect for visitors or multi-generational living. Upstairs, the expansive primary suite serves as a private retreat, featuring a luxurious ensuite bathroom with a walk-in closet, dual vanities, a make-up station, a walk-in shower, and a relaxing soaking tub. The generous loft provides endless possibilities-convert it into a sixth bedroom, a home office, a theater, or a game room. Each secondary bedroom is designed for comfort and space, while the large upstairs laundry room offers extra storage and convenience. Step outside to your backyard oasis, complete with breathtaking mountain views, a sparkling pool w/multicolor pool light Pentair app, a built-in BBQ island, an outdoor grill/refrigerator, a lighted umbrella, fire-pit, low-maintenance turf, and decorative rock landscaping. The versatile 3-car garage includes storage racks and ample room for your boat, recreational vehicles, or a small camper. This home is loaded with upgrades: two built-in Ruckus routers, dual-zone A/C, tankless water heater, Tesla EV charger, Ring doorbell, Yale smart lock, pigeon-proof solar panels, Honeywell smart thermostats, Quiet cooling fan, recessed lighting, updated windows, and automated window coverings for enhanced energy efficiency. OWNED Solar and additional LEASED Solar panels provide significant long-term savings. Enjoy resort-style living with access to HOA amenities-community pool and spa, splash pad, clubhouse, sports courts, playgrounds, dog parks, and a fitness center-all for a low monthly fee. Ideally situated near premier shopping, dining, and entertainment, with easy access to the 15 and 91 freeways for commuters. Experience the ultimate blend of luxury, comfort, and community. "Virtually Staged/Altered Images."
Full Property Details
Full Property Details for 11056 Guffey Rnch Wy
General
- Sold For: $900,000
- HOA FEE: $85/month
- Status: Closed
- Type: Single Family
- Source: MRMLS
- MLS ID: PW26105958
- Added to Site: 62 day(s) ago
Interior
- Rooms/Areas: Walk-In Closet, Primary Bedroom, Entry, Separate Family Room, Walk-In Pantry, Laundry, All Bedrooms Up, Kitchen, Living Room, Family Room, Loft, Den, Primary Bathroom
- Interior Features: Attic Fan, Pantry, Recessed Lighting, Open Floorplan, Granite Counters
- Fireplace: Yes
- Fireplace(s): Gas Starter, Family Room
- Eating Areas: Breakfast Counter/Bar, Family Kitchen, Dining Room, In Kitchen, Separated, In Family Room, Area
- Appliances: Gas Cooktop, Microwave, Refrigerator, Self Cleaning Oven, Tankless Water Heater, Electric Oven, Dishwasher
- Flooring: Carpet, Laminate
Rooms
Bathrooms
- Total Bathrooms: 3
- Full Bathrooms: 3
Bedrooms
- Total Bedrooms: 5
Other Rooms
- Laundry: Inside, Gas Dryer Hookup, Individual Room, Upper Level, Washer Hookup, Washer Included, Dryer Included
Additional Information
- Shared Amenities: Sport Court, Gym/Exercise Room, Pickleball, Playground, Tennis Court(s), Pool, Barbecue, Clubhouse, Outdoor Cooking Area, Spa/Hot Tub, Picnic Area
- Pool: Yes
- Pool Description: Association, In-Ground, Permits, Tile, Community, Private
- Spa Description: Association, In-Ground, Community
Exterior
- Deck/Patio: Front Porch, Concrete, Slab
Parking
- Garage: Yes
- Garage Spaces: 3
- Parking: Garage, Concrete, Garage (Direct Access), Garage (Single Door), Garage Faces Front, Driveway, Garage Door Opener, Garage (Two Doors)
Location
- County: Riverside
- Subdivision: Other (OTHR)
- Driving Directions: (R)Mayhew Cyn Rd (R)Santiago Cyn Rd (R)Papaya Ct (L)Plumcot Dr (R)Lama Ct, Guffey Rnch Wy
School Information
- School District: Corona-Norco Unified
Community
- Community Features: Curbs, Watersports, Biking, Mountainous, Foothills, Street Lights, Sidewalks, Suburban, Park
- Assoc. Name: FirstService Residential
Heating & Cooling
- Cooling Type: Central Air
- Heating Type: Fireplace(s), Natural Gas, Forced Air, Central
Utilities
- Sewer: Public Sewer
- Water: Public
Structural Information
- Architectural Style: Modern
- Structure Type: Single Family Residence
- Builder: Lennar Homes Of California
- Construction: Stucco
- Foundation: Slab
- Roof: Tile
- Common Walls: No Common Walls
- Windows: Double-Pane Windows, Custom Covering, Screens
- Doors: ENERGY STAR Qualified Doors, Sliding Doors
- Disability Access: None
- Entry Location: Front
- Stories/Levels: Two
- Stories Description: Two
- Square Feet: 3,417
- Sq. Ft. Source: Assessor
- Year Built: 2019
- Year Built Source: Assessor
- Property Condition: Turnkey
Lot Features
- Property View: Mountain(s)
- Lot Size (Acres): 0.16
- Lot Size Source: Assessor
- Lot Description: Paved, Landscaped, Front Yard, Gentle Sloping, Back Yard, Yard
- Fencing (Description): Block, Vinyl
Financial Considerations
- Price Per Sq. Ft.: $263.39
- Association Fee: $85
- Assoc Fee Freq.: Monthly
Disclosures and Reports
- Special Conditions: Standard
- Inclusions: Refrigerator, Ring Audio Doorbell, Washer & Dryer Machines
Listed by Jason Mitchell Real Estate California, Inc., Andrea Barquero
Sold by Legacy 15 Real Estate Brokers, Shawna Ramirez

Get Pre-Approved Today
Schools
Schools serving 11056 Guffey Rnch Wy
School District:Corona-Norco Unified School District
| Name | Grades | Distance |
|---|---|---|
Todd Elementary 25105 Mayhew Canyon Road, Corona, CA 92883 | K-6 | 0.9 mi |
El Cerrito Middle School 7610 El Cerrito Road, Corona, CA 92881 | 7-8 | 7.3 mi |
Santiago High School, Corona, CA 1395 East Foothill Parkway, Corona, CA 92881 | 9-12 | 7.9 mi |
Disclaimer:
School attendance boundaries provided by ATTOM Data Solutions and are for reference only. Contact the school directly to verify enrollment eligibility.
Price & Sales History for 11056 Guffey Rnch Wy
Date
Details
Price
Change
Source
7/02/2026
Sold
$900,000
3.57%
MLS
5/28/2026
Listed
$869,000
—
MLS
Disclaimer: Historical sales information is derived from public records provided by the county offices. Information is not guaranteed and should be independently verified.
11056 Guffey Ranch Way, Corona, CA 92883 (MLS# PW26105958) is a Single Family property that was sold at $900,000 on July 02, 2026. Want to learn more about 11056 Guffey Ranch Way? Do you have questions about finding other Single Family real estate for sale in Corona? You can browse all Corona real estate or contact a Coldwell Banker agent to request more information.