This is a carousel with tiles that activate property listing cards. Use the previous and next buttons to navigate.
1/1
$725,000
This is a carousel with tiles that activate property listing cards. Use the previous and next buttons to navigate.
1/1
Property Description
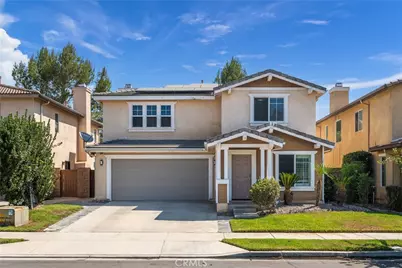
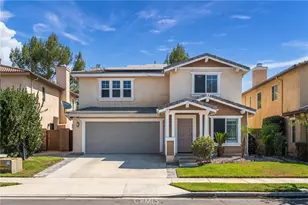
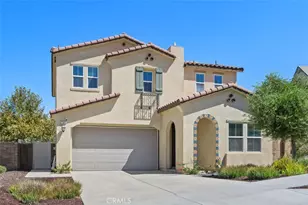
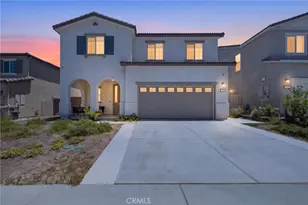
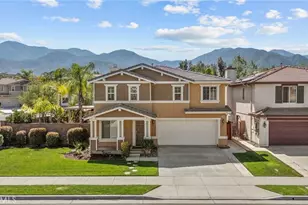
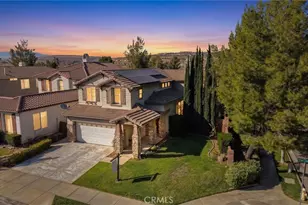
Welcome to a home that goes far beyond the ordinary - a rare offering in the resort-style community of Sycamore Creek in Temescal Valley, where the owners have invested over $100,000 in upgrades that elevate this property into a category of its own. This home is for the buyer who recognizes quality of materials and precision of craftsmanship the moment they walk through the door.
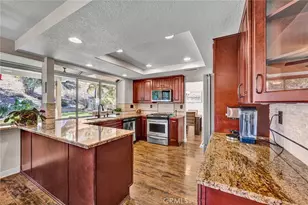
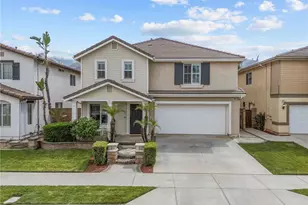
Built in 2005, this 3-bedroom, 2.5-bath, 2,428-square-foot home has been transformed with a level of detail rarely found at this price point. Porcelain flooring flows through the entrance, living room, dining room, and kitchen, while laminate flooring covers the family room downstairs and the second level. The kitchen features black natural granite countertops, a center island, ENERGY STAR appliances, and a spacious walk-in pantry, flowing seamlessly into the family room.
Every bathroom is finished to a hotel-caliber standard, with hand-selected sanitary fixtures. The master bathroom is in a class of its own - the design, material selection, and quality of finishes are unmatched. Throughout, the furnishings reflect a level of taste and craftsmanship that speaks for itself.
Additional touches include a living room fireplace, recessed lighting, ceiling fans, shutters downstairs, and wood PVC blinds upstairs. It's also a fully connected smart home - control lighting, the garage door, and HVAC from your cell phone - plus a permitted EV charger in the garage.
Enjoy a low-maintenance backyard retreat built for entertaining, with a custom Tiki Hut, concrete, turf, and river rock accents. The front yard is equally low-maintenance. The property is equipped with solar power and Tesla battery backup for energy efficiency.
Live the resort lifestyle every day at Sycamore Creek, with two adult pools, a kids' pool, a playground, a gym, a clubhouse, tennis and basketball courts, dog parks, walking trails, and patrolled security. Enjoy nearby top-rated schools, Dos Lagos shopping, and easy access to the 15 Freeway.
This home was built for someone who understands what quality truly means - not just a place to live, but a lifestyle to be appreciated.
Full Property Details
Full Property Details for 11360 Magnolia
General
- Sold For: $725,000
- HOA FEE: $85/month
- Status: Closed
- Type: Single Family
- Source: MRMLS
- MLS ID: OC26156911
- Added to Site: 62 day(s) ago
Interior
- Rooms/Areas: Jack & Jill, Walk-In Closet, Primary Bedroom, Entry, Walk-In Pantry, Attic, Laundry, Bonus Room, All Bedrooms Up, Kitchen, Living Room, Family Room, Primary Bathroom
- Interior Features: Unfurnished, Ceiling Fan(s), Pantry, Recessed Lighting, Granite Counters
- Fireplace: Yes
- Fireplace(s): Living Room
- Eating Areas: Breakfast Counter/Bar, Family Kitchen, In Kitchen
- Appliances: Convection Oven, ENERGY STAR Qualified Appliances, Water Heater, Microwave, ENERGY STAR Qualified Water Heater, Gas Range, Dishwasher
- Flooring: Tile, Vinyl, Carpet
Rooms
Bathrooms
- Total Bathrooms: 3
- Full Bathrooms: 2
- Half Bathrooms: 1
Bedrooms
- Total Bedrooms: 3
Other Rooms
- Laundry: Inside, Individual Room, Upper Level, Washer Included, Dryer Included
Additional Information
- Shared Amenities: Hiking Trails, Banquet Facilities, Picnic Area, Biking Trails, Tennis Court(s), Pool, Other Courts, Barbecue, Outdoor Cooking Area, Clubhouse, Meeting Room, Maintenance Grounds, Sport Court, Pets Permitted, Recreation Room, Trash, Gym/Exercise Room, Playground, Dog Park
- Pool Description: None
Exterior
- Deck/Patio: Concrete, Stone
Parking
- Garage: Yes
- Garage Spaces: 2
- Parking: Garage, Concrete, Garage (Direct Access), Garage (Single Door), Garage Faces Front, Driveway
Location
- County: Riverside
- Subdivision: Horsethief Canyon
- Driving Directions: 15 Fwy South, Exit Indian Truck Make A Right, Right On Campbell Ranch Road, Left On Mayhew Canyon Road, Right On Tesota Loop Street, Right On Chinaberry, Left On Magnolia
School Information
- School District: Corona-Norco Unified
- Elementary School: TRABUC
- High School: CENTEN
Community
- Community Features: Gutters, Curbs, Watersports, Golf, Biking, Dog Park, Hiking, Mountainous, Lake, Street Lights, Storm Drains, Sidewalks, Park
- Assoc. Name: https://www.sycamorecreekhoa.com/default.php
Heating & Cooling
- Cooling Type: Central Air
- Heating Type: Central
Utilities
- Sewer: Public Sewer
- Water: Public
Structural Information
- Architectural Style: Spanish
- Structure Type: Single Family Residence
- Construction: Wood Siding, Frame, Lap Siding, Stucco, Drywall Walls
- Roof: Tile
- Common Walls: No Common Walls
- Windows: Shutters, Blinds
- Doors: Panel Doors
- Entry Location: 1
- Stories/Levels: Two
- Stories Description: Two
- Square Feet: 2,428
- Sq. Ft. Source: Assessor
- Year Built: 2005
- Year Built Source: Public Records
- Property Condition: Turnkey
Additional Structures
- Other Structures: Gazebo
Lot Features
- Property View: Neighborhood, Hills
- Lot Size (Acres): 0.11
- Lot Size Source: Assessor
- Lot Description: Rectangular Lot
- Fencing (Description): Block, Wood
Green Features
- Energy Generation: Solar
Financial Considerations
- Price Per Sq. Ft.: $298.6
- Association Fee: $85
- Assoc Fee Freq.: Monthly
Disclosures and Reports
- Special Conditions: Standard
Listed by Keller Williams Realty N. Tustin, Bishoy Gerges
Sold by Homequest Real Estate, Mario Ayoub

Get Pre-Approved Today
Schools
Schools serving 11360 Magnolia
School District:Corona-Norco Unified School District
| Name | Grades | Distance |
|---|---|---|
Todd Elementary 25105 Mayhew Canyon Road, Corona, CA 92883 | K-6 | 0.5 mi |
El Cerrito Middle School 7610 El Cerrito Road, Corona, CA 92881 | 7-8 | 6.6 mi |
Santiago High School, Corona, CA 1395 East Foothill Parkway, Corona, CA 92881 | 9-12 | 7.4 mi |
Disclaimer:
School attendance boundaries provided by ATTOM Data Solutions and are for reference only. Contact the school directly to verify enrollment eligibility.
Price & Sales History for 11360 Magnolia
Date
Details
Price
Change
Source
9/08/2026
Sold
$725,000
-2.03%
MLS
7/21/2026
Listed
$740,000
—
MLS
Disclaimer: Historical sales information is derived from public records provided by the county offices. Information is not guaranteed and should be independently verified.
11360 Magnolia, Corona, CA 92883 (MLS# OC26156911) is a Single Family property that was sold at $725,000 on September 08, 2026. Want to learn more about 11360 Magnolia? Do you have questions about finding other Single Family real estate for sale in Corona? You can browse all Corona real estate or contact a Coldwell Banker agent to request more information.