This is a carousel with tiles that activate property listing cards. Use the previous and next buttons to navigate.
1/1
$1,260,000
This is a carousel with tiles that activate property listing cards. Use the previous and next buttons to navigate.
1/1
Property Description
Smart Home
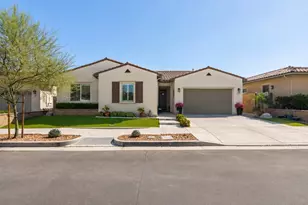
Welcome to elevated luxury living in the prestigious age restricted gated community of Terramor where thoughtful design, refined finishes, and seamless indoor-outdoor living come together in one of the community's most exceptional residences.
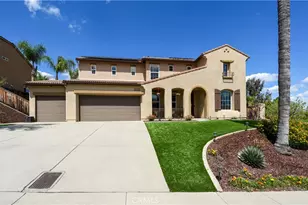
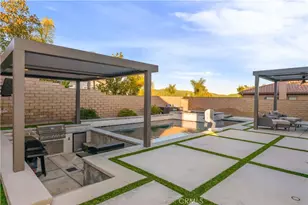
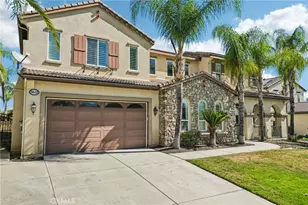
This meticulously upgraded home features paid-off solar (16 panels), a tankless water heater, and a fully integrated smart home system with Lutron Casita switches and Ring security. The exterior is an entertainer's dream, highlighted by a built-in gunite jacuzzi with matching stone, stamped concrete decking, custom planters, lush artificial turf, and beautifully coordinated stonework from the front elevation to the backyard. Enjoy evenings under the covered California Room, complete with a custom stone gas fireplace, large ceiling fan, and electric roll-down shade for year-round comfort.
Inside, elegance meets functionality with custom paint throughout, crown molding, coffered ceilings in the entry, living room, and primary suite, and premium flooring including luxury laminate and large-format ceramic tile. The open-concept living area boasts a stunning fireplace, shiplap accent wall, and two expansive stacking sliding doors that create a seamless transition to outdoor living.
The gourmet kitchen is a true showpiece, featuring extended cabinetry with a built-in workstation and china cabinet, quartz countertops, a custom-painted island with granite, and an imported Japanese ceramic tile backsplash. High-end KitchenAid appliances include a 48" 6-burner range with grill and double ovens, a third built-in oven, microwave/convection, built-in refrigerator, beverage fridge, and more perfect for both everyday living and entertaining.
Retreat to the luxurious primary suite with coffered ceilings, custom carpet, and a spa-inspired bathroom showcasing a floor-to-ceiling tiled shower with frameless glass, quartz counters, and upgraded cabinetry. Additional highlights include ensuite bathrooms, solid core doors, insulated interior walls, custom window treatments, and abundant storage including a large finished attic with shelving and lighting.
The garage setup is equally impressive with epoxy floors, built-in cabinets, overhead storage, enhanced LED lighting, and space for two cars plus a golf cart garage.
Every detail of this home has been carefully curated to deliver comfort, efficiency, and timeless style offering an elevated lifestyle in one of the area's most desirable communities.
Full Property Details
Full Property Details for 11607 Explorer Ct
General
- Sold For: $1,260,000
- HOA FEE: $380/month
- Status: Closed
- Type: Single Family
- Source: MRMLS
- MLS ID: IG26075245
- Added to Site: 139 day(s) ago
Interior
- Rooms/Areas: Walk-In Closet, Entry, Walk-In Pantry, Laundry, Main Floor Primary Bedroom, Kitchen, Main Floor Bedroom, Family Room
- Interior Features: Crown Molding, Quartz Counters, Built-in Features, Ceiling Fan(s), Pantry, Recessed Lighting, Open Floorplan
- Fireplace: Yes
- Fireplace(s): Family Room
- Eating Areas: Breakfast Counter/Bar, Family Kitchen, Dining Room
- Appliances: 6 Burner Stove, Gas Cooktop, Disposal, Microwave, Built-In Range, Refrigerator, Tankless Water Heater, Double Oven, Dishwasher
- Flooring: Tile, Carpet, Laminate
Rooms
Bathrooms
- Total Bathrooms: 4
- Full Bathrooms: 3
- Half Bathrooms: 1
Bedrooms
- Total Bedrooms: 3
Other Rooms
- Laundry: Inside, Individual Room, Washer Hookup
Additional Information
- Shared Amenities: Maintenance Grounds, Security, Clubhouse, Billiard Room, Biking Trails, Sauna, Dog Park, Pool, Firepit, Paddle Tennis, Outdoor Cooking Area, Sport Court, Picnic Area, Hiking Trails, Recreation Room, Barbecue, Controlled Access, Spa/Hot Tub, Playground, Banquet Facilities, Gym/Exercise Room, Pickleball, Management, Tennis Court(s), Card Room, Meeting Room, Guard
- Pool Description: Indoor, Association, In-Ground, Lap, Heated
- Spa Description: Association, Gunite
Exterior
- Deck/Patio: Covered, Concrete, Patio
Parking
- Garage: Yes
- Garage Spaces: 2
- Parking: Garage, Garage (Direct Access), Built-In Storage, Driveway, Garage Door Opener, Golf Cart Garage
Location
- County: Riverside
- Subdivision: Other (OTHR)
- Driving Directions: Off Terramor Drive and Temescal Hills Drive
- Direction Faces: East
School Information
- School District: Corona-Norco Unified
Community
- Community Features: Gutters, Curbs, Biking, Dog Park, Hiking, Street Lights, Storm Drains, Sidewalks, Suburban, Park
- Assoc. Name: First Service Residential
Heating & Cooling
- Cooling Type: Central Air
- Heating Type: Central
Utilities
- Sewer: Public Sewer
- Water: Public
Structural Information
- Structure Type: Single Family Residence
- Roof: Tile
- Common Walls: No Common Walls
- Windows: Plantation Shutters
- Disability Access: No Interior Steps
- Entry Location: 1
- Stories/Levels: One
- Stories Description: One
- Square Feet: 2,716
- Sq. Ft. Source: Assessor
- Year Built: 2019
- Year Built Source: Assessor
- Property Condition: Turnkey
Lot Features
- Property View: Mountain(s), Neighborhood, Canyon
- Lot Size (Acres): 0.14
- Lot Size Source: Assessor
- Irrigation System: Sprinkler System
- Lot Description: Landscaped, Park Nearby, Close to Clubhouse, Front Yard, Sprinkler System, Back Yard, Yard
Financial Considerations
- Price Per Sq. Ft.: $463.92
- Association Fee: $380
- Assoc Fee Freq.: Monthly
Disclosures and Reports
- Special Conditions: Trust, Standard
Get Pre-Approved Today
Schools
Schools serving 11607 Explorer Ct
School District:Corona-Norco Unified School District
| Name | Grades | Distance |
|---|---|---|
Todd Elementary 25105 Mayhew Canyon Road, Corona, CA 92883 | K-6 | 1 mi |
El Cerrito Middle School 7610 El Cerrito Road, Corona, CA 92881 | 7-8 | 6.2 mi |
Santiago High School, Corona, CA 1395 East Foothill Parkway, Corona, CA 92881 | 9-12 | 7 mi |
Disclaimer:
School attendance boundaries provided by ATTOM Data Solutions and are for reference only. Contact the school directly to verify enrollment eligibility.
Price & Sales History for 11607 Explorer Ct
Date
Details
Price
Change
Source
6/26/2026
Sold
$1,260,000
-2.99%
MLS
4/09/2026
Listed
$1,298,888
—
MLS
Disclaimer: Historical sales information is derived from public records provided by the county offices. Information is not guaranteed and should be independently verified.
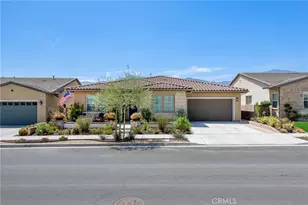
11607 Explorer Court, Corona, CA 92883 (MLS# IG26075245) is a Single Family property that was sold at $1,260,000 on June 26, 2026. This property was sold by Cynthia Bienias from our Riverside Office.Want to learn more about 11607 Explorer Court? Do you have questions about finding other Single Family real estate for sale in Corona? You can browse all Corona real estate or contact a Coldwell Banker agent to request more information.