
This is a carousel with tiles that activate property listing cards. Use the previous and next buttons to navigate.
1/1
$991,250
This is a carousel with tiles that activate property listing cards. Use the previous and next buttons to navigate.
1/1
Property Description
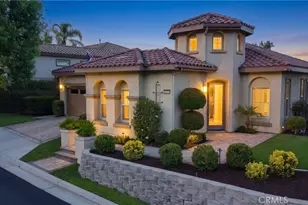
Welcome to resort-style living in this beautiful 3-bedroom, plus den or office, 3 & 1/4 bath home located in the sought-after 55+ active adult community, Terramor. Each spacious bedroom features its own private en-suite bathroom, offering comfort and privacy.
Step inside to discover luxury vinyl flooring throughout including ceramic tile in 3 bathrooms and laundry room. Plantation shutters in every room, and an abundance of natural light that creates a warm and inviting atmosphere. The chef's kitchen is the heart of the home, featuring a stunning Desert Canyon granite island that comfortably seats 6, ample cabinetry with pull-out shelving, and an open-concept layout perfect for entertaining.
The expansive California Room with a cozy fireplace seamlessly blends indoor and outdoor living, making it ideal for relaxing year-round.
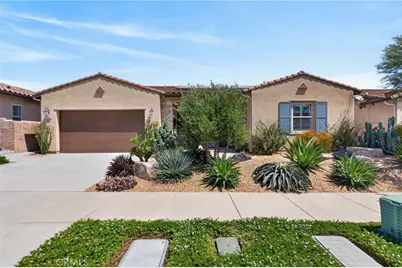
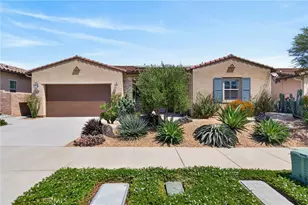
Enjoy your own backyard oasis complete with living premium golf course-quality turf, breathtaking views and privacy with lush landscaping. The mature fruit trees include Meyer lemon, Seedless lime, Black fig (2), Blood orange and Cara Cara orange, creating a tranquil outdoor retreat. The front yard is a low maintenance desert landscape and both are on a drip irrigation system.
Additional upgrades include: paid solar system with 24 panels, a tankless water heater, overhead garage storage racks, and an electric vehicle charging station in the garage.
Residents enjoy a vibrant, active lifestyle with resort-style amenities, including 2 clubhouses, 3 swimming pools, a gym accessible 24/7, a sauna, pickleball and tennis courts, bocce ball, a game room, a craft room, outdoor fire pits, 2 outdoor kitchen areas, a full service bar, dog parks, a community garden, and so much more. This home truly offers the best in luxury, convenience, active adult living, scenic surroundings, and the security of a guard-gated community.
Full Property Details
Full Property Details for 11748 Ambling Wy
General
- Sold For: $991,250
- HOA FEE: $380/month
- Status: Closed
- Type: Single Family
- Source: MRMLS
- MLS ID: IV26109105
- Added to Site: 93 day(s) ago
Interior
- Rooms/Areas: Walk-In Closet, Walk-In Pantry, All Bedrooms Down, Main Floor Primary Bedroom, Kitchen, Living Room, Main Floor Bedroom, Den
- Interior Features: Ceiling Fan(s), Pantry, Open Floorplan
- Fireplace: Yes
- Fireplace(s): Outside
- Eating Areas: Dining Room, In Kitchen
- Appliances: Disposal, Microwave, Tankless Water Heater, Range Hood, Gas Range, Gas Oven, Dishwasher
- Flooring: Vinyl
Rooms
Bathrooms
- Total Bathrooms: 4
- Full Bathrooms: 3
- 1/4 Bathrooms: 1
Bedrooms
- Total Bedrooms: 3
Other Rooms
- Laundry: Individual Room
Additional Information
- Shared Amenities: Spa/Hot Tub, Hiking Trails, Picnic Area, Security, Sauna, Tennis Court(s), Pickleball, Pool, Firepit, Outdoor Cooking Area, Barbecue, Clubhouse, Bocce Ball Court, Pets Permitted, Guard, Recreation Room, Gym/Exercise Room, Playground, Dog Park
- Pool Description: Community
- Spa Description: Association, Community
Parking
- Garage: Yes
- Garage Spaces: 2
Location
- County: Riverside
- Subdivision: Other (OTHR)
- Driving Directions: Terramor community off of Temescal Canyon
School Information
- School District: Corona-Norco Unified
Community
- Community Features: Dog Park, Hiking, Sidewalks, Park
- Assoc. Name: Terramor
Heating & Cooling
- Cooling Type: Central Air
- Heating Type: Central
Utilities
- Sewer: Public Sewer
- Water: Public
Structural Information
- Structure Type: Single Family Residence
- Roof: Tile
- Common Walls: No Common Walls
- Entry Location: 1
- Stories/Levels: One
- Stories Description: One
- Square Feet: 2,486
- Sq. Ft. Source: Assessor
- Year Built: 2020
- Year Built Source: Public Records
- Property Condition: Turnkey
Lot Features
- Property View: Mountain(s)
- Lot Size (Acres): 0.17
- Lot Size Source: Assessor
- Irrigation System: Sprinkler System
- Lot Description: Landscaped, 0-1 Unit/Acre, Close to Clubhouse, Drip Sprinkler System, Front Yard
Financial Considerations
- Price Per Sq. Ft.: $398.73
- Association Fee: $380
- Assoc Fee Freq.: Monthly
Disclosures and Reports
- Special Conditions: Standard
Get Pre-Approved Today
Schools
Schools serving 11748 Ambling Wy
School District:Corona-Norco Unified School District
| Name | Grades | Distance |
|---|---|---|
Todd Elementary 25105 Mayhew Canyon Road, Corona, CA 92883 | K-6 | 1.1 mi |
El Cerrito Middle School 7610 El Cerrito Road, Corona, CA 92881 | 7-8 | 6.1 mi |
Santiago High School, Corona, CA 1395 East Foothill Parkway, Corona, CA 92881 | 9-12 | 7 mi |
Disclaimer:
School attendance boundaries provided by ATTOM Data Solutions and are for reference only. Contact the school directly to verify enrollment eligibility.
Price & Sales History for 11748 Ambling Wy
Date
Details
Price
Change
Source
8/04/2026
Sold
$991,250
-0.63%
MLS
5/28/2026
Listed
$997,500
—
MLS
Disclaimer: Historical sales information is derived from public records provided by the county offices. Information is not guaranteed and should be independently verified.
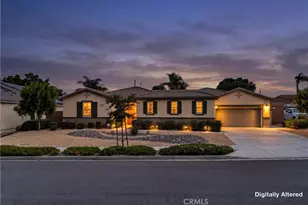
11748 Ambling Way, Corona, CA 92883 (MLS# IV26109105) is a Single Family property that was sold at $991,250 on August 04, 2026. This property was listed by Cynthia Bienias from our Riverside Office.Want to learn more about 11748 Ambling Way? Do you have questions about finding other Single Family real estate for sale in Corona? You can browse all Corona real estate or contact a Coldwell Banker agent to request more information.