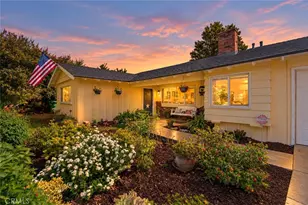
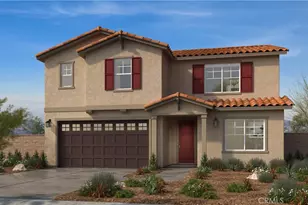
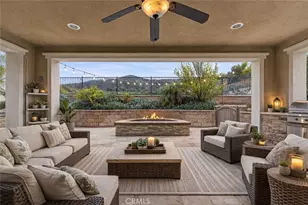
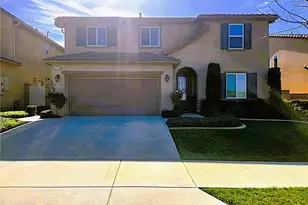
This is a carousel with tiles that activate property listing cards. Use the previous and next buttons to navigate.
1/1
$900,000
This is a carousel with tiles that activate property listing cards. Use the previous and next buttons to navigate.
1/1
Property Description
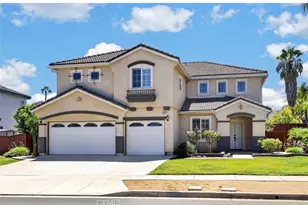
Welcome to 13238 Mountain View Ct, a stunning 5 bedroom, 3 bath pool home tucked into a prime cul-de-sac in Horsethief Canyon Ranch. With 2,794 square feet on a 13,068 square foot lot, this home delivers space, comfort, and one major bonus: a fully paid off solar system, an estimated $45,000 value transferring free and clear to the new owner. No lease, no payments, just lower electric bills from day one.
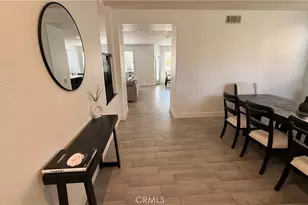
Inside, vaulted ceilings and abundant natural light create a bright, airy feel. The gourmet kitchen features quartz countertops, white shaker cabinets, a farmhouse sink, and black stainless steel appliances, opening to a great room with a cozy fireplace. Hardwood look tile flooring, plush carpet, plantation shutters, and designer paint carry throughout. A downstairs bedroom and full bath offer flexibility for guests or multigenerational living, while the huge bonus room serves perfectly as a fifth bedroom, home office, or media room.
The primary suite is a true retreat with a private balcony, soaking tub, and separate shower. Remodeled bathrooms, LED lighting, ceiling fans, and two 17 SEER A/C condensers add comfort and efficiency year round.
Out back, enjoy your own sparkling PebbleTec pool and spa, ideal for entertaining or unwinding under the canyon sky. A rare 4 car tandem garage with built in storage and an oversized driveway provide parking to spare.
All of this in a community with low HOA dues, parks, and quick access to the 15 freeway via Indian Truck Trail. Homes like this in Horsethief Canyon Ranch do not last. Schedule your private showing today.
Full Property Details
Full Property Details for 13238 Mountain View Ct
General
- Sold For: $900,000
- HOA FEE: $120/month
- Status: Closed
- Type: Single Family
- Source: MRMLS
- MLS ID: OC26157845
- Added to Site: 77 day(s) ago
Interior
- Rooms/Areas: Walk-In Closet, Primary Bedroom, Entry, Laundry, Office, Kitchen, Living Room, Main Floor Bedroom, Family Room, Primary Suite, Media Room, Primary Bathroom, Game Room
- Interior Features: Recessed Lighting, Open Floorplan, Stone Counters, Cathedral Ceiling(s)
- Fireplace: Yes
- Fireplace(s): Family Room
- Eating Areas: In Living Room, Dining Room, Separated
- Appliances: Water Heater, Disposal, Microwave, Refrigerator, Icemaker, Gas Range, Freezer, Gas Oven, Dishwasher
- Flooring: Tile, Vinyl, Carpet
Rooms
Bathrooms
- Total Bathrooms: 3
- Full Bathrooms: 2
- Half Bathrooms: 1
Bedrooms
- Total Bedrooms: 5
Other Rooms
- Laundry: Inside, Individual Room
Additional Information
- Shared Amenities: Spa/Hot Tub, Hiking Trails, Picnic Area, Security, Paddle Tennis, Management, Biking Trails, Tennis Court(s), Jogging Track, Pool, Other Courts, Barbecue, Clubhouse, Sport Court, Recreation Room, Playground
- Pool: Yes
- Pool Description: In-Ground, Private
- Spa Description: In-Ground, Private
Parking
- Garage: Yes
- Garage Spaces: 3
- Parking: Garage, Garage Faces Front, Driveway, Garage (Two Doors), RV Potential, Oversized
Location
- County: Riverside
- Subdivision: Horsethief Canyon
- Driving Directions: Nearest cross streets are Horsethief Canyon Rd and Placid Hill Dr.
School Information
- School District: Lake Elsinore Unified
- Elementary School: LUISEN
- High School: TEMCAN
Community
- Community Features: Curbs, Street Lights, Sidewalks
- Assoc. Name: Walters Management
Heating & Cooling
- Cooling Type: Central Air
- Heating Type: Central
Utilities
- Sewer: Public Sewer
- Water: Public
Structural Information
- Architectural Style: Traditional
- Structure Type: Single Family Residence
- Construction: Stucco
- Foundation: Slab
- Roof: Tile
- Common Walls: No Common Walls
- Windows: Double-Pane Windows
- Doors: Sliding Doors
- Entry Location: 1
- Stories/Levels: Two
- Stories Description: Two
- Square Feet: 2,794
- Sq. Ft. Source: Assessor
- Year Built: 1997
- Year Built Source: Public Records
- Property Condition: Updated/Remodeled
Lot Features
- Property View: Mountain(s), Pool, Hills
- Lot Size (Acres): 0.3
- Lot Size Source: Assessor
- Lot Description: Cul-de-Sac, Landscaped, Front Yard, Back Yard, Lawn, Yard
- Fencing (Description): Vinyl, Wrought Iron
Financial Considerations
- Price Per Sq. Ft.: $322.12
- Association Fee: $120
- Assoc Fee Freq.: Monthly
Disclosures and Reports
- Special Conditions: Standard
Listed by Compass, Darren Shepherd
Sold by ShoppingSDHouses, Kevin Chhum

Get Pre-Approved Today
Schools
Schools serving 13238 Mountain View Ct
School District:Lake Elsinore Unified School District
| Name | Grades | Distance |
|---|---|---|
Luiseño School 13500 Mountain Road, Corona, CA 92883 | K-8 | 0.2 mi |
Temescal Canyon High School 28755 El Toro Road, Lake Elsinore, CA 92532 | 9-12 | 4.9 mi |
Disclaimer:
School attendance boundaries provided by ATTOM Data Solutions and are for reference only. Contact the school directly to verify enrollment eligibility.
Price & Sales History for 13238 Mountain View Ct
Date
Details
Price
Change
Source
9/08/2026
Sold
$900,000
0.11%
MLS
7/20/2026
Listed
$899,000
—
MLS
Disclaimer: Historical sales information is derived from public records provided by the county offices. Information is not guaranteed and should be independently verified.
13238 Mountain View Court, Corona, CA 92883 (MLS# OC26157845) is a Single Family property that was sold at $900,000 on September 08, 2026. Want to learn more about 13238 Mountain View Court? Do you have questions about finding other Single Family real estate for sale in Corona? You can browse all Corona real estate or contact a Coldwell Banker agent to request more information.