This is a carousel with tiles that activate property listing cards. Use the previous and next buttons to navigate.
1/75
$1,225,000 Just Listed
This is a carousel with tiles that activate property listing cards. Use the previous and next buttons to navigate.
1/75
Property Description
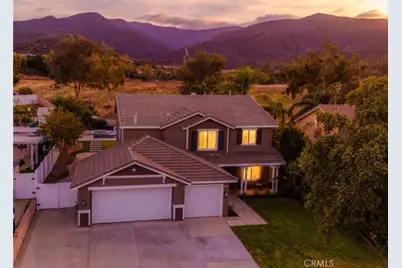
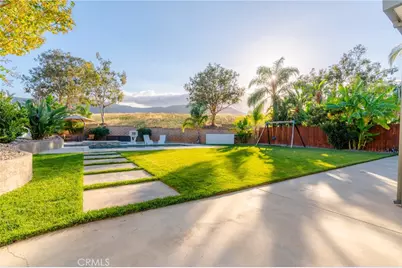
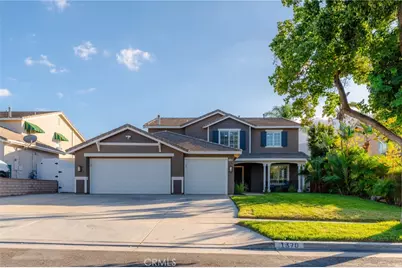
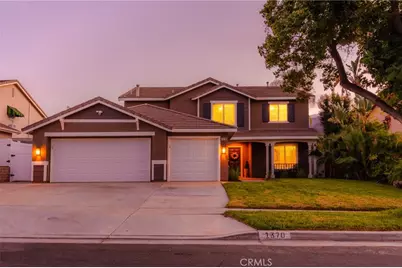
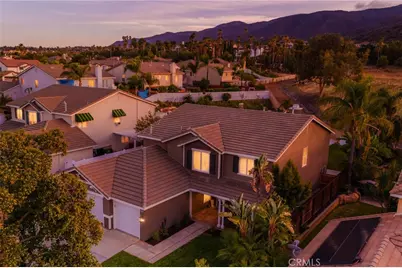
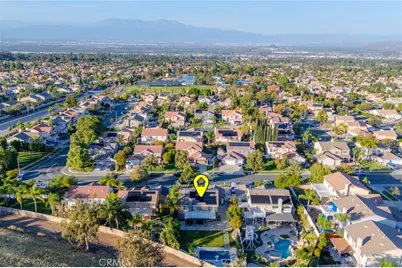
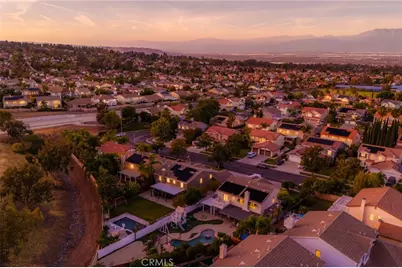
Experience the best of Southern California living in this beautifully upgraded South Corona home featuring modern luxury, exceptional versatility, breathtaking mountain views from every room, resort-style outdoor living, and NO HOA! Nestled in the desirable South Corona hills, this impressive residence offers 4 bedrooms, 3 bathrooms, 3,099 sq. ft., and a nearly one-third-acre lot.
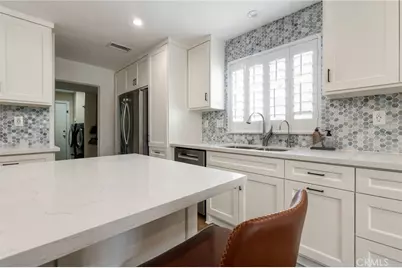
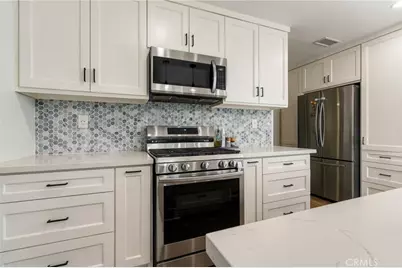
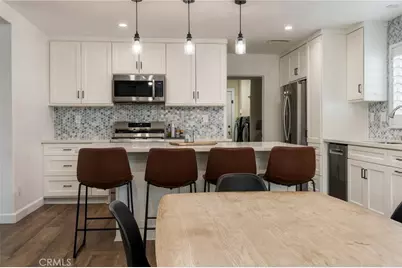
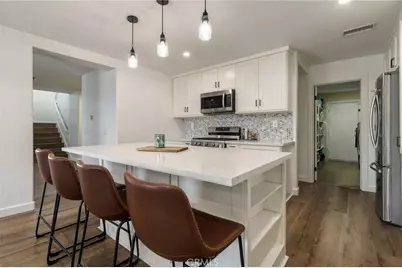
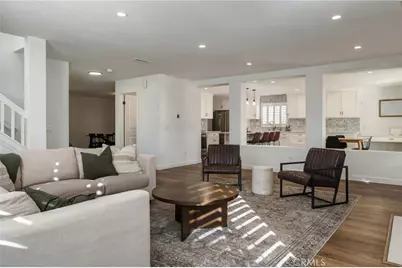
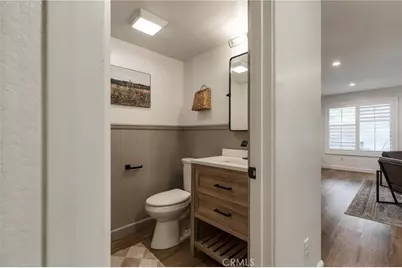
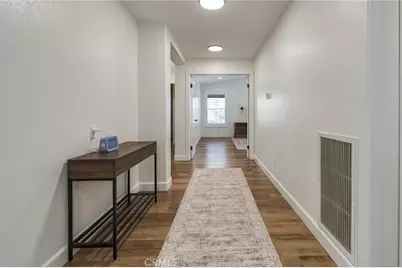
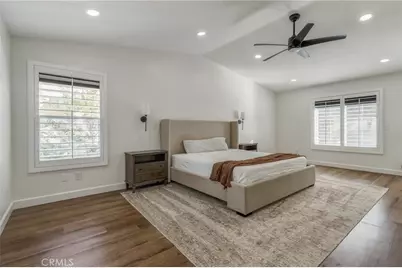
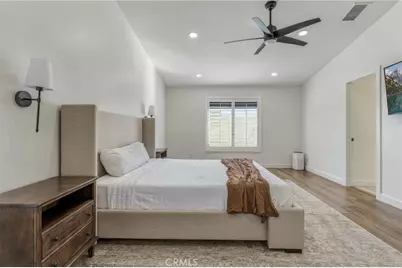
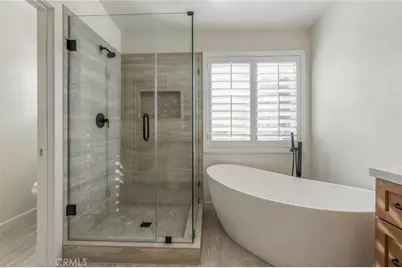
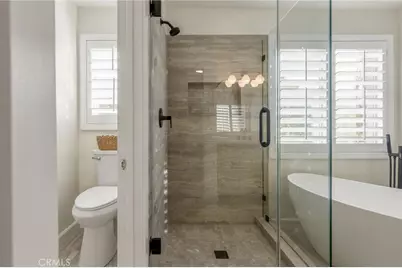
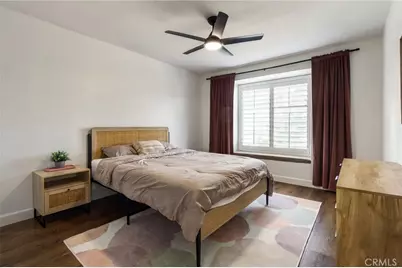
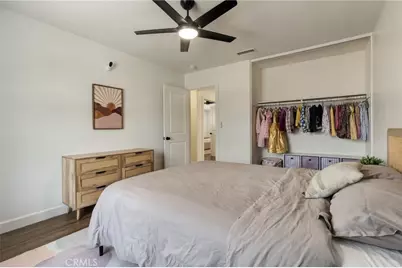
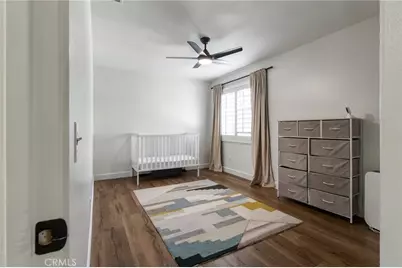
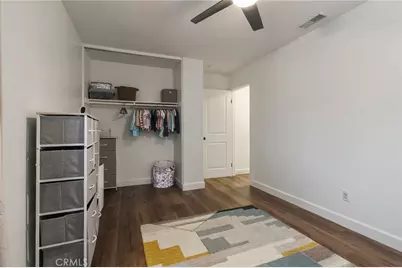
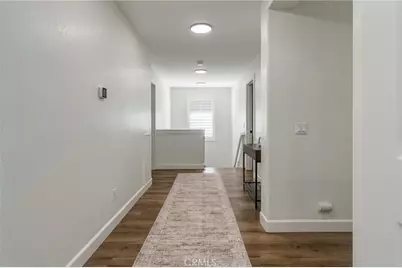
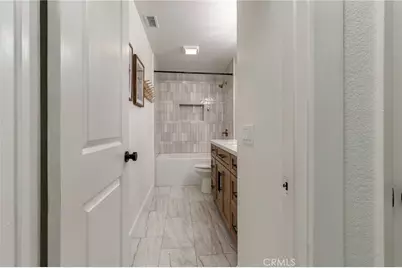
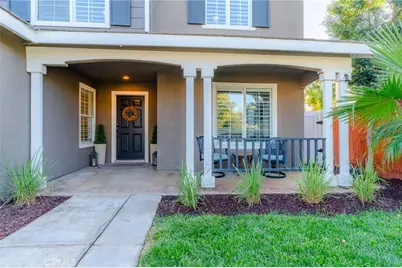
The recently remodeled interior features a stylish kitchen with custom white cabinetry, elegant quartz countertops, and stainless steel appliances. Newly installed luxury vinyl plank and tile flooring, fully remodeled bathrooms with sophisticated finishes and a freestanding soaking tub, fresh interior and exterior paint, recessed lighting, and ceiling fans throughout create a bright, contemporary feel.
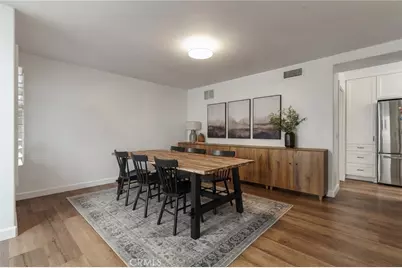
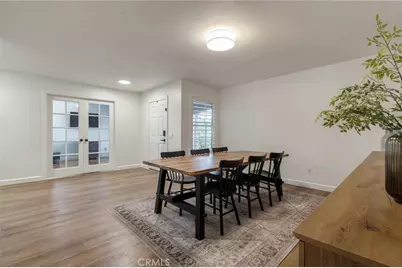
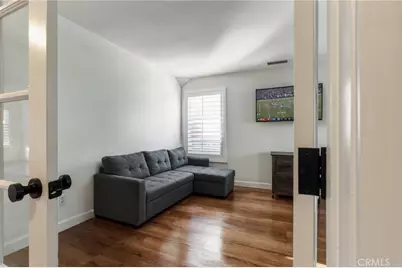
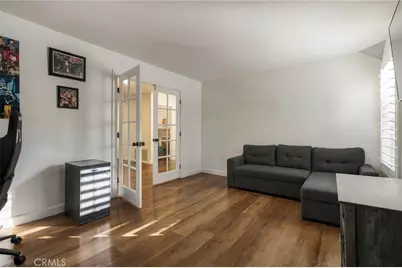
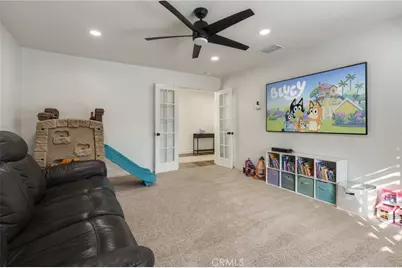
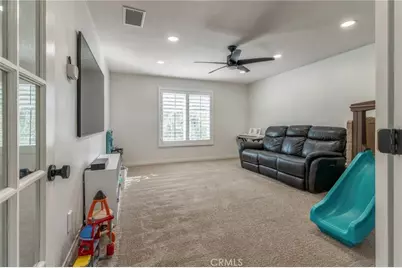
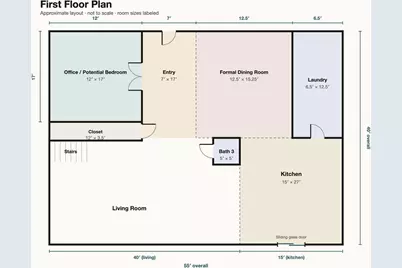
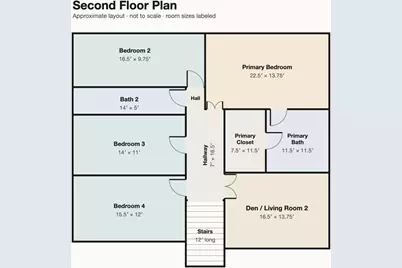
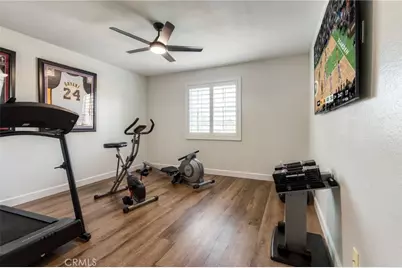
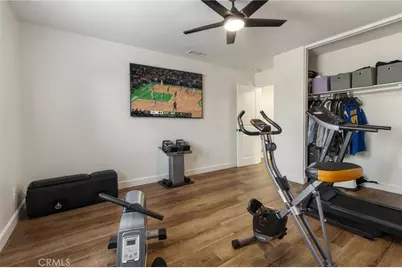
Designed for flexible living, the floor plan includes a dedicated home office and expansive upstairs bonus room. Ideal for remote work, multigenerational living, fitness space, or overnight guests. Generous living areas offer comfort for everyday living and entertaining.
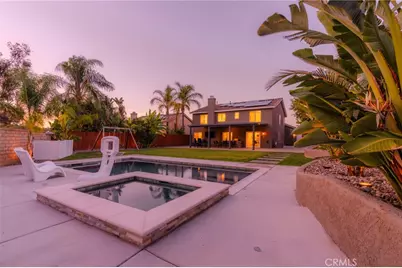
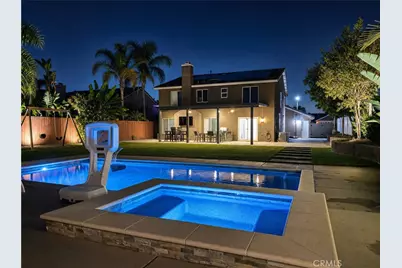
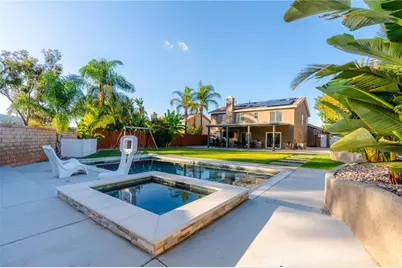
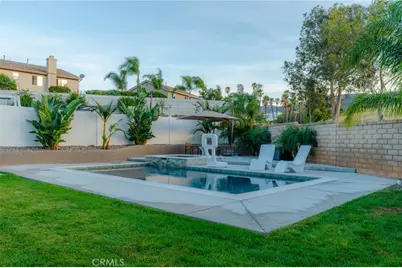
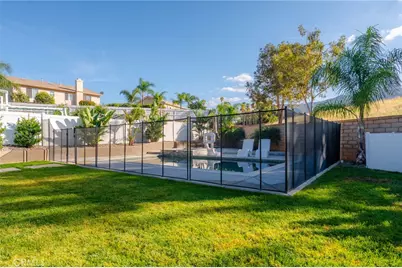
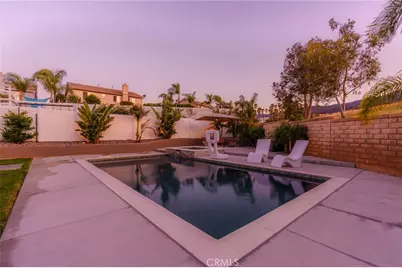
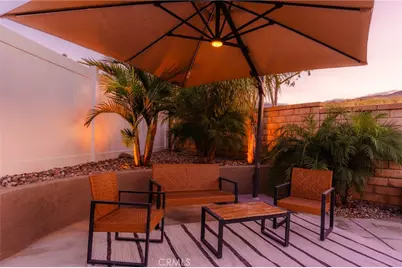
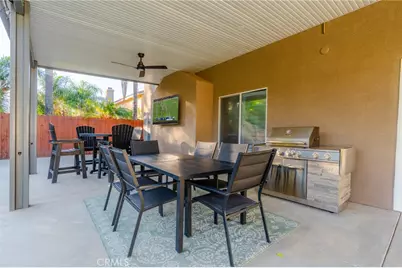
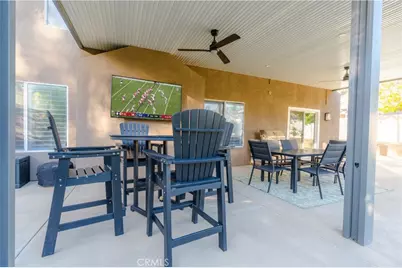
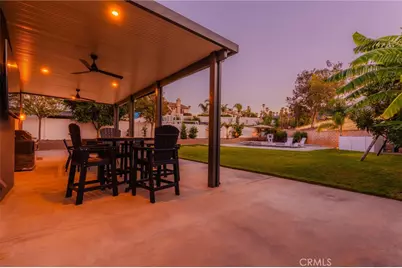
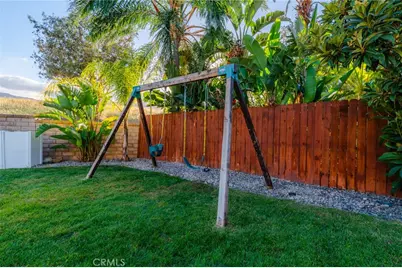
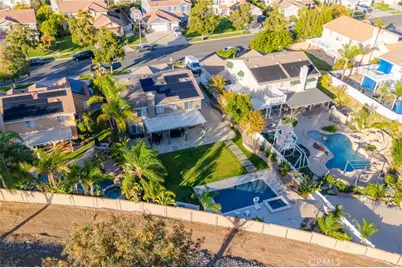
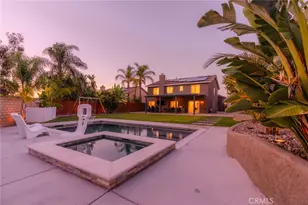
Step outside to your private resort-inspired backyard featuring a pool built two years ago with Pebble Tec finishes and a Fusion pool system, relaxing hot tub, and optional pool safety gate. Lush landscaping, beautiful palm trees, and picturesque hillside views create a stunning setting for year-round enjoyment. The covered patio with outdoor TV is perfect for entertaining, watching the game, or relaxing poolside. Timer-controlled sprinkler and drip irrigation systems add convenience.
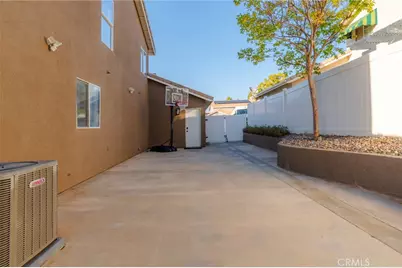
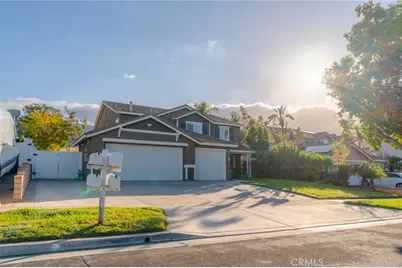
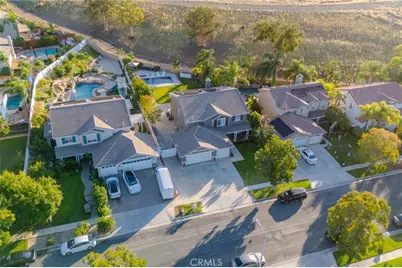
Additional upgrades include a 3-car garage with new garage doors, new epoxy flooring and EV car charger, expansive driveway, dedicated laundry room, newer plantation-style shutters, new baseboards, new attic insulation, QuietCool whole-house fan, attic fans, dual-zone Lennox HVAC system, and a newer water heater approximately one year old. Enjoy smart-home convenience with smartphone control of thermostats, Ring cameras, security system, pool, garage doors, outdoor lighting, attic/house fan, and front door lock.
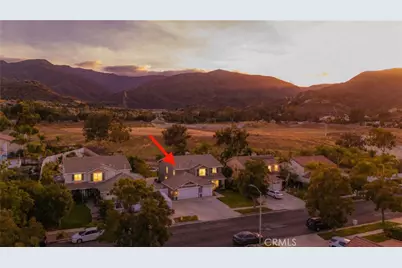
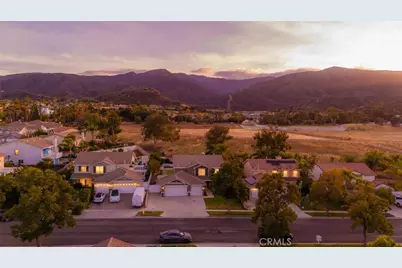
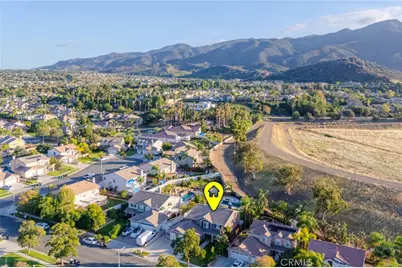
Enjoy hillside scenery, nearby Skyline Trail, a welcoming neighborhood, nearby schools, and convenient access to major commuter routes. The generous lot offers room for outdoor living and guests. Combining extensive upgrades, versatile living spaces, a private resort-style backyard, modern amenities, and NO HOA, this exceptional South Corona property offers the space, comfort, and lifestyle today's buyers seek.
Full Property Details
Full Property Details for 1370 Combs
General
- Price: $1,225,000
- Status: Active
- Type: Single Family
- Source: MRMLS
- MLS ID: IG26233650
- Updated: 11/1/2026
- Days on Market: 5 days
- Added to Site: 5 day(s) ago
Interior
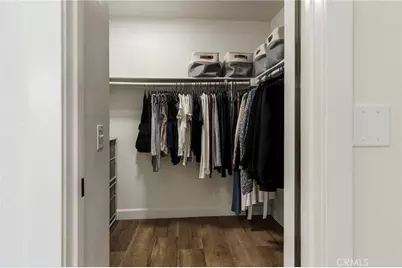
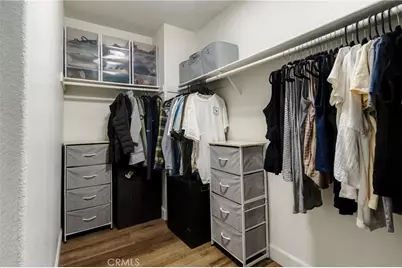
- Rooms/Areas: Walk-In Closet, Exercise Room, Primary Bedroom, Attic, Laundry, Bonus Room, All Bedrooms Up, Office, Kitchen, Living Room, Family Room, Den, Primary Bathroom, Game Room
- Interior Features: Quartz Counters, Attic Fan, Ceiling Fan(s), Recessed Lighting, Open Floorplan
- Fireplace: Yes
- Fireplace(s): Gas, Wood Burning, Living Room
- Eating Areas: In Kitchen, Area
- Appliances: Water Heater, Microwave, Self Cleaning Oven, Free-Standing Range, Recirculating Exhaust Fan, Gas Range, Gas Oven, Dishwasher
- Flooring: Tile, Vinyl, Carpet
Rooms
Bathrooms
- Total Bathrooms: 3
- Full Bathrooms: 2
- Half Bathrooms: 1
Bedrooms
- Total Bedrooms: 4
Other Rooms
- Laundry: Inside, Individual Room, Washer Hookup, Dryer Included
Additional Information
- Pool: Yes
- Pool Description: In-Ground, Pebble, Permits, Fenced, Tile, Filtered, Private, Gas Heat
- Spa Description: Permits, In-Ground, Private
Exterior
- Deck/Patio: Covered, Concrete
Parking
- Garage: Yes
- Garage Spaces: 3
- Parking: Garage, Concrete, Garage (Three Doors), Garage Faces Front, Driveway, Street
Location
- County: Riverside
- Subdivision: Other (OTHR)
- Driving Directions: Cross street is Oak Ave coming from Ontario rd or Foothill blvd.
School Information
- School District: Corona-Norco Unified
Community
- Community Features: Curbs, Golf, Biking, Hiking, Mountainous, BLM/National Forest, Foothills, Street Lights, Urban, Storm Drains, Preserve/Public Land, Sidewalks, Suburban, Park
Heating & Cooling
- Cooling Type: Dual, Whole House Fan, Central Air
- Heating Type: Fireplace(s), Central, ENERGY STAR Qualified Equipment
Utilities
- Sewer: Public Sewer
- Water: Public
Structural Information
- Structure Type: Single Family Residence
- Construction: Stucco, Drywall Walls
- Foundation: Slab
- Common Walls: No Common Walls
- Windows: Double-Pane Windows, Plantation Shutters
- Entry Location: Front
- Stories/Levels: Two
- Stories Description: Two
- Square Feet: 3,099
- Sq. Ft. Source: Assessor
- Year Built: 1999
- Year Built Source: Public Records
- Property Condition: Turnkey, Updated/Remodeled
Lot Features
- Property View: Mountain(s), Trees/Woods
- Lot Size (Acres): 0.27
- Lot Size (Sq. Ft.): 11,761
- Lot Size Source: Assessor
- Irrigation System: Sprinkler System
- Lot Description: Sprinklers in Front, 0-1 Unit/Acre, Level, Sprinklers Timer, Drip Sprinkler System, Front Yard, Rocks, Sprinkler System, Back Yard, Sprinklers in Rear, Lawn, Yard
Green Features
- Energy Efficient: Insulation, Lighting, Appliances, HVAC, Water Heater
- Energy Generation: Solar
Financial Considerations
- Price Per Sq. Ft.: $395.29
Disclosures and Reports
- Special Conditions: Standard
Listed by Elevate Real Estate Agency, Shawn Ridet
Get Pre-Approved Today
Schools
Schools serving 1370 Combs
School District:Corona-Norco Unified School District
| Name | Grades | Distance |
|---|---|---|
Benjamin Franklin Elementary School, Corona, CA 2650 Oak Avenue, Corona, CA 92882 | K-6 | 0.3 mi |
Citrus Hills Intermediate School 3211 South Main Street, Corona, CA 92882 | 7-8 | 1.5 mi |
Corona High School 1150 West 10th Street, Corona, CA 92882 | 9-12 | 1.8 mi |
Disclaimer:
School attendance boundaries provided by ATTOM Data Solutions and are for reference only. Contact the school directly to verify enrollment eligibility.
Price & Sales History for 1370 Combs
Date
Details
Price
Change
Source
10/29/2026
Listed
$1,225,000
46.88%
MLS
12/07/2022
Sold
$834,000
—
Public Record
Disclaimer: Historical sales information is derived from public records provided by the county offices. Information is not guaranteed and should be independently verified.
Tax History
Tax History for 1370 Combs
Year
Property Taxes
Change
Tax Assessment
Change
2025
$10,541
9%
$913,733
7%
2024
$9,694
20%
$850,317
39%
2023
$8,061
2%
$612,239
2%
2022
$7,912
2%
$600,235
2%
2021
$7,758
1%
$588,467
1%
2020
$7,665
3%
$582,434
2%
2019
$7,462
-6%
$571,015
2%
2018
$7,944
—
$559,819
2%
2017
$7,967
-1%
$548,843
2%
2016
$8,013
2%
$538,082
2%
2015
$7,871
11%
$530,000
16%
2014
$7,061
6%
$456,540
8%
2013
$6,691
—
$422,000
—
Disclaimer: Historical tax information is derived from public records provided by the county offices. Information is not guaranteed and should be independently verified.
Estimate the Cost
Estimate the Cost for 1370 Combs
1370 Combs, Corona, CA 92882 (MLS# IG26233650) is a Single Family property with 4 bedrooms, 2 full bathrooms and 1 partial bathroom. 1370 Combs is currently listed for $1,225,000 and was received on October 29, 2026. Want to learn more about 1370 Combs? Do you have questions about finding other Single Family real estate for sale in Corona? You can browse all Corona real estate or contact a Coldwell Banker agent to request more information.