This is a carousel with tiles that activate property listing cards. Use the previous and next buttons to navigate.
1/1
$4,600
This is a carousel with tiles that activate property listing cards. Use the previous and next buttons to navigate.
1/1
Property Description
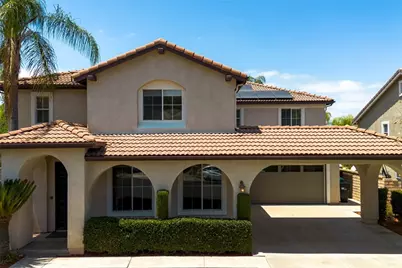
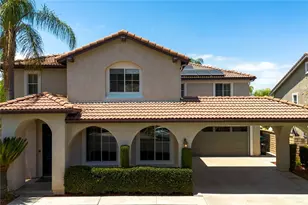
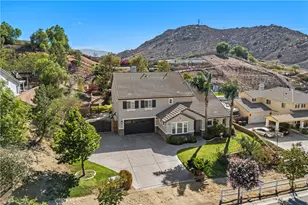
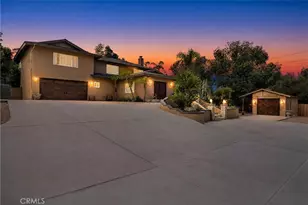
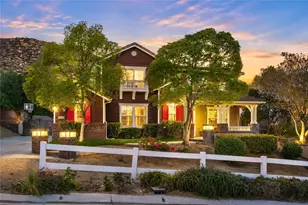
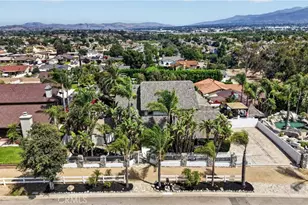
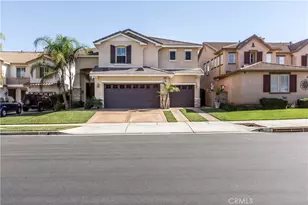
Spectacular 6-bedroom executive home in the prestigious community of Eagle Glen, perfectly situated on a premium 8,712 sq. ft. corner lot and thoughtfully designed with family and entertaining in mind. This immaculate residence features a desirable main-floor bedroom, a spacious upstairs loft, and a 3-car tandem garage with sleek epoxy flooring. Elegant formal living and dining rooms flow seamlessly to accommodate large gatherings, while the inviting family room centers around a cozy fireplace and custom built-in media center. The recently remodeled gourmet kitchen is a chef's dream, boasting upgraded cabinetry, pristine quartz countertops, an elegant backsplash, a walk-in pantry, a casual breakfast nook, and newer stainless steel appliances, including a double oven, microwave, dishwasher and a 5-burner cooktop. High-end upgrades elevate the entire property, showcasing gorgeous laminated wood floors, brand-new bedroom carpeting, dual A/C units, a 75-gallon water heater, a whole-house water softener, and a pre-wired security system, all anchored by a paid-off 27-panel solar energy system for maximum energy efficiency. The sprawling outdoor oasis features newly landscaped front and back yards with brand new water-saving artificial grass (installed soon) and a built-in BBQ island with an outdoor refrigerator, creating the ultimate setting for weekend hosting. Upstairs, the luxurious master suite serves as a private retreat, complete with dual sinks, a separate soaking tub and shower, and a massive walk-in closet with beautiful custom built-in organizers. Perfectly located just minutes from Spyglass Park, Eagle Glen Park, Wilson Elementary, the Eagle Glen Country Club, and premier local shopping and dining, this rental offers an unmatched blend of luxury, space, and modern convenience.
Full Property Details
Full Property Details for 1605 Rivendel Dr
General
- Rent: $4,600
- Status: Closed
- Type: Single Family
- Source: MRMLS
- MLS ID: OC26146485
- Added to Site: 52 day(s) ago
Rental Information
- Lease/Rent Term: 12 Months
Interior
- Rooms/Areas: Walk-In Closet, Laundry, Kitchen, Living Room, Main Floor Bedroom, Family Room, Loft, Primary Suite
- Fireplace: Yes
- Fireplace(s): Family Room
- Eating Areas: Dining Room, In Kitchen
- Appliances: Gas Cooktop, Disposal, Microwave, Gas Water Heater, Barbecue, Vented Exhaust Fan, Double Oven, Dishwasher
- Furnishings: Unfurnished
- Flooring: Tile, Carpet, Wood
Rooms
Bathrooms
- Total Bathrooms: 4
- Full Bathrooms: 4
Bedrooms
- Total Bedrooms: 6
Other Rooms
- Laundry: Inside, Individual Room
Additional Information
- Pool Description: None
- Spa Description: None
Exterior
- Deck/Patio: Concrete
Parking
- Garage: Yes
- Garage Spaces: 3
- Parking: Garage, Garage (Direct Access), Garage Faces Front, Garage Door Opener, Garage (Two Doors)
Location
- County: Riverside
- Subdivision: Other (OTHR)
- Driving Directions: 15fwy exit Eagle Glen Pkwy, Rt Riviera Dr, Lt Spyglass Dr, Lt Flint St, Turns into Rivendel Dr
School Information
- School District: Corona-Norco Unified
- Elementary School: WILSON
- High School: SANTIA
Heating & Cooling
- Cooling Type: Central Air
- Heating Type: Central
Utilities
- Sewer: Public Sewer
- Water: Public
Structural Information
- Common Walls: No Common Walls
- Windows: Blinds
- Doors: Mirror Closet Door(s)
- Entry Floor Number: 1
- Entry Location: 1
- Stories/Levels: Two
- Stories Description: Two
- Square Feet: 3,670
- Sq. Ft. Source: Assessor
- Year Built: 2001
Lot Features
- Property View: None
- Lot Size (Acres): 0.2
- Lot Size (Sq. Ft.): 8,712
- Lot Size Source: Assessor
- Irrigation System: Sprinkler System
- Lot Description: Sprinkler System, Back Yard, Yard
- Fencing (Description): Block
Green Features
- Energy Generation: Solar
Financial Considerations
- Price Per Sq. Ft.: $1.25
- Security Deposit: $4,500
- Terms: 12 Months
Listed and Sold by Arc Realty, John Babai

Schools
Schools serving 1605 Rivendel Dr
School District:Corona-Norco Unified School District
| Name | Grades | Distance |
|---|---|---|
Woodrow Wilson Elementary School, Corona, CA 1750 Spyglass Drive, Corona, CA 92883 | K-6 | 0.4 mi |
El Cerrito Middle School 7610 El Cerrito Road, Corona, CA 92881 | 7-8 | 1.9 mi |
Santiago High School, Corona, CA 1395 East Foothill Parkway, Corona, CA 92881 | 9-12 | 1.6 mi |
Disclaimer:
School attendance boundaries provided by ATTOM Data Solutions and are for reference only. Contact the school directly to verify enrollment eligibility.
Price History for 1605 Rivendel Dr
Date
Details
Price
Change
Source
7/22/2026
Sold
$4,600
2.22%
MLS
7/07/2026
Listed
$4,500
—
MLS
Disclaimer: Historical sales information is derived from public records provided by the county offices. Information is not guaranteed and should be independently verified.
1605 Rivendel Drive, Corona, CA 92883 (MLS# OC26146485) is a Single Family property that was sold at $4,600 on July 22, 2026. Want to learn more about 1605 Rivendel Drive? Do you have questions about finding other real estate for sale or rent in Corona? You can browse all Corona rentals or contact a Coldwell Banker agent to request more information.