This is a carousel with tiles that activate property listing cards. Use the previous and next buttons to navigate.
1/1
$1,410,000
This is a carousel with tiles that activate property listing cards. Use the previous and next buttons to navigate.
1/1
Property Description
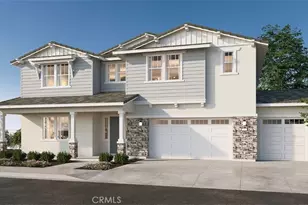
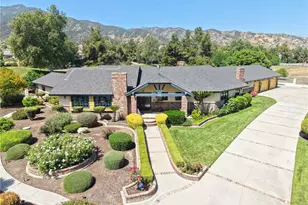
Experience elevated luxury living in one of Corona's most desired neighborhoods. Perfectly situated on an expansive ½-acre lot, this extraordinary home has been meticulously transformed with a complete, top-to-bottom renovation, delivering a level of sophistication, craftsmanship, and design rarely found in the area. Every detail has been thoughtfully curated, creating a residence that is truly unmatched within the neighborhood.
From the moment you enter, you're welcomed by an elegant, modern interior showcasing exceptional finishes, designer touches, and impeccable attention to detail throughout. The seamless blend of luxury and functionality creates an inviting atmosphere ideal for both everyday living and grand entertaining.
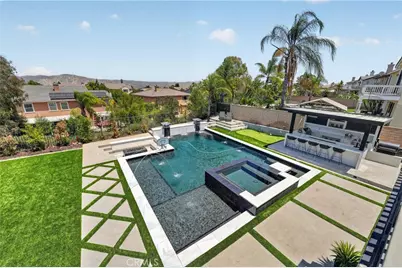
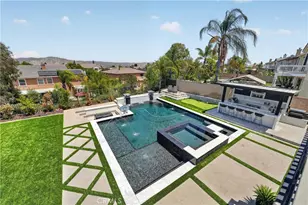
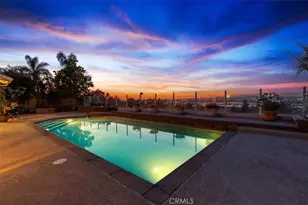
Step outside to your own private resort-an extraordinary backyard designed to impress. The centerpiece is a spectacular custom pool accented by tranquil water features, complemented by an inviting in-ground fire pit that creates the perfect setting for evening gatherings. The expansive outdoor entertainment area boasts a fully appointed outdoor kitchen with a custom BBQ island, integrated fire feature, and dual mounted televisions, offering the ultimate indoor-outdoor lifestyle. A professionally designed putting green completes this incredible outdoor oasis, making every day feel like a vacation.
For the RV enthusiast, this property offers amenities that are seldom available, including dedicated RV parking with a custom oversized gate, full electrical hookup, and a private RV dump station.
The beautifully landscaped grounds are enhanced by a collection of mature fruit trees, including avocado, pomegranate, apricot, and orange, creating a peaceful garden-like setting while providing fresh fruit throughout the seasons.
Designed with both luxury and efficiency in mind, the home also features a solar energy system paired with a Tesla Powerwall battery, delivering enhanced energy independence and long-term savings.
Full Property Details
Full Property Details for 1625 Paseo Vista
General
- Sold For: $1,410,000
- HOA FEE: $70/month
- Status: Closed
- Type: Single Family
- Source: MRMLS
- MLS ID: SW26158352
- Added to Site: 86 day(s) ago
Interior
- Rooms/Areas: Formal Entry, Walk-In Closet, Primary Bedroom, Laundry, Bonus Room, Kitchen, Living Room, Family Room, Loft, Primary Bathroom, Game Room
- Interior Features: Bar, Balcony, Quartz Counters, Attic Fan, Ceiling Fan(s), Recessed Lighting, Open Floorplan
- Fireplace: Yes
- Fireplace(s): Dining Room, Gas, Electric, Primary Bedroom, Gas Starter, Family Room
- Eating Areas: In Living Room, In Kitchen
- Appliances: Gas Water Heater, Gas Cooktop, Icemaker, Built-In Range, Gas & Electric Range, Self Cleaning Oven, Refrigerator, Freezer, Gas Range, Dishwasher, Microwave, Water Heater
- Flooring: Tile, Wood
Rooms
Bathrooms
- Total Bathrooms: 3
- Full Bathrooms: 3
Bedrooms
- Total Bedrooms: 5
Other Rooms
- Laundry: Inside, Gas Dryer Hookup, Individual Room, Washer Hookup
Additional Information
- Shared Amenities: Maintenance Grounds
- Pool: Yes
- Pool Description: In-Ground, Private, Heated, Gunite, Gas Heat, Salt Water
- Spa Description: In-Ground, Heated, Gunite
Exterior
- Deck/Patio: Covered, Concrete, Deck
Parking
- Garage: Yes
- Garage Spaces: 3
- Parking: Garage (Direct Access), RV Access/Parking, RV Hookups, Driveway, Oversized, RV (Gated)
Location
- County: Riverside
- Subdivision: Other (OTHR)
- Driving Directions: From California Ave turn left on Masters. Turn left on Camino De Salmon and right on Paseo Vista ST.
School Information
- School District: Corona-Norco Unified
- Elementary School: ORANGE3
- High School: SANTIA
Community
- Community Features: Gutters, Curbs, Golf, Biking, Street Lights, Sidewalks, Park
- Assoc. Name: WALTERS MANAGEMENT
Heating & Cooling
- Cooling Type: Dual, Central Air, Zoned, High Efficiency
- Heating Type: Fireplace(s), Natural Gas, Central
Utilities
- Sewer: Public Sewer
- Water: Public
Structural Information
- Structure Type: Single Family Residence
- Builder: Pulte Homes
- Foundation: Slab
- Roof: Tile
- Common Walls: 2 Common Walls (or More)
- Windows: Insulated Windows, ENERGY STAR Qualified Windows
- Entry Location: 1
- Stories/Levels: Two
- Stories Description: Two
- Square Feet: 3,435
- Sq. Ft. Source: Assessor
- Year Built: 2002
- Year Built Source: Assessor
- Property Condition: Turnkey
Lot Features
- Property View: Mountain(s), City Lights, Neighborhood, Pool, Canyon, Panoramic
- Lot Size (Acres): 0.25
- Lot Size Source: Assessor
- Lot Description: 0-1 Unit/Acre
- Fencing (Description): Block
Financial Considerations
- Price Per Sq. Ft.: $410.48
- Association Fee: $70
- Assoc Fee Freq.: Monthly
Disclosures and Reports
- Special Conditions: Standard
Listed by Elevate Real Estate Agency, Christopher Reihanifam
Sold by Ettlin Financial Corporation, Matthew Ettlin

Get Pre-Approved Today
Price & Sales History for 1625 Paseo Vista
Date
Details
Price
Change
Source
9/18/2026
Sold
$1,410,000
4.44%
MLS
7/21/2026
Listed
$1,350,000
—
MLS
Disclaimer: Historical sales information is derived from public records provided by the county offices. Information is not guaranteed and should be independently verified.
1625 Paseo Vista, Corona, CA 92881 (MLS# SW26158352) is a Single Family property that was sold at $1,410,000 on September 18, 2026. Want to learn more about 1625 Paseo Vista? Do you have questions about finding other Single Family real estate for sale in Corona? You can browse all Corona real estate or contact a Coldwell Banker agent to request more information.