This is a carousel with tiles that activate property listing cards. Use the previous and next buttons to navigate.
1/1
$770,000
This is a carousel with tiles that activate property listing cards. Use the previous and next buttons to navigate.
1/1
Property Description
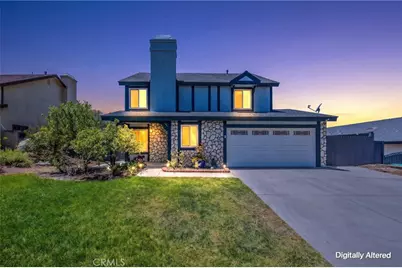
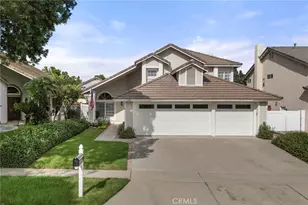
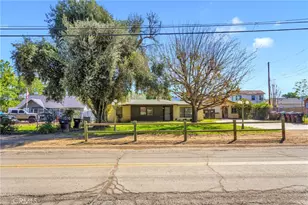
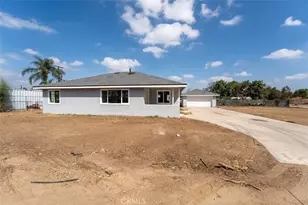
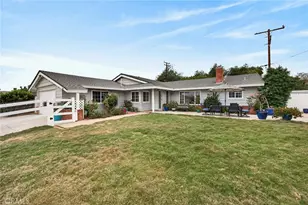
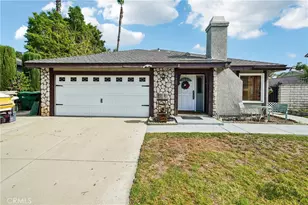
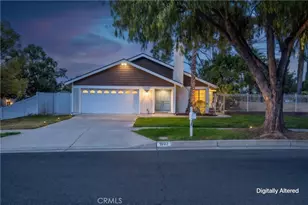
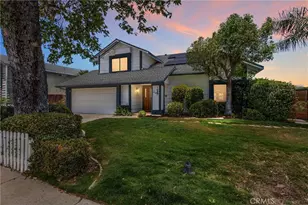
LARGE LOT | BOAT AND TRAILER PARKING| NEWLY UPGRADED| NO HOA, LOW TAXES Beautifully maintained and freshly painted, this home offers inviting curb appeal from the moment you arrive. Inside, the newly painted interior, new carpet, and recessed lighting throughout create a bright, fresh, and move-in-ready environment.
The spacious living room features cathedral ceilings and a cozy fireplace, creating an open and welcoming gathering space. Adjacent to the living areas, the large formal dining room provides the perfect setting for holiday celebrations and special occasions, while the generous dining area offers plenty of room for everyday meals and entertaining.
Improvements include a new HVAC system, powder room sink and vanity in garage, garage sink, and new outdoor ceiling fans.
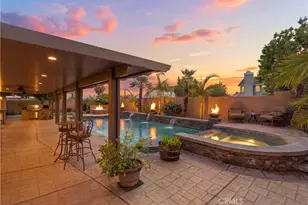
Step outside to an expansive backyard designed for enjoying Southern California living. The large covered patio features three ceiling fans, creating a comfortable space for outdoor dining, relaxing, and entertaining year-round. The oversized backyard and side yard offer exceptional versatility, including room for trailer and boat parking. A storage shed is included, while mature landscaping is highlighted by a beautiful large ficus tree that provides shade and privacy.
Garden enthusiasts will appreciate the impressive collection of fruit trees, including grapefruit, orange, apple, lemon, Cara Cara orange, avocado, plum, tangerine, pink lemon, peach, nectarine, and lime. Newer fencing enhances privacy while creating a secure and enjoyable outdoor setting.
With no HOA, no Mello-Roos, and an excellent location close to shopping, dining, parks, schools, and commuter routes, this property offers a rare combination of space, upgrades, and lifestyle.
Full Property Details
Full Property Details for 1926 S Starfire Ave
General
- Sold For: $770,000
- Status: Closed
- Type: Single Family
- Source: MRMLS
- MLS ID: IG26098345
- Added to Site: 96 day(s) ago
Interior
- Rooms/Areas: Primary Bedroom, All Bedrooms Up, Great Room, Living Room, Primary Bathroom
- Interior Features: Unfurnished, Ceiling Fan(s), Granite Counters
- Fireplace: Yes
- Fireplace(s): Gas, Living Room
- Eating Areas: In Living Room, In Kitchen
- Appliances: Disposal, Gas Water Heater, Vented Exhaust Fan, Gas Oven
- Flooring: Tile
Rooms
Bathrooms
- Total Bathrooms: 3
- Full Bathrooms: 3
Bedrooms
- Total Bedrooms: 4
Other Rooms
- Laundry: Gas Dryer Hookup, In Garage, Washer Hookup
Additional Information
- Pool Description: None
- Spa Description: None
Exterior
- Deck/Patio: Covered
Parking
- Garage: Yes
- Garage Spaces: 2
- Parking: Concrete, Garage (Direct Access), Garage Faces Front, Garage (Two Doors), RV Potential
Location
- County: Riverside
- Subdivision: Other (OTHR)
- Driving Directions: Cross streets Garretson Ave and E Monterey Rd
School Information
- School District: Corona-Norco Unified
- Middle School: AUBURN
- High School: CENTEN
Community
- Community Features: Storm Drains, Sidewalks, Suburban
Heating & Cooling
- Cooling Type: Whole House Fan, Central Air, High Efficiency
- Heating Type: Central
Utilities
- Sewer: Public Sewer
- Water: Public
Structural Information
- Structure Type: Single Family Residence
- Construction: Drywall Walls
- Foundation: Slab
- Roof: Shingle, Shake
- Common Walls: No Common Walls
- Disability Access: 2 or More Accessible Exits
- Entry Location: Front
- Stories/Levels: Two
- Stories Description: Two
- Square Feet: 1,760
- Sq. Ft. Source: Assessor
- Year Built: 1984
- Year Built Source: Assessor
- Property Condition: Updated/Remodeled
Additional Structures
- Other Structures: Shed(s)
Lot Features
- Property View: None
- Lot Size (Acres): 0.23
- Lot Size Source: Assessor
- Irrigation System: Sprinkler System
- Zoning: R184
- Lot Description: Sprinklers in Front, Sprinklers on the Side, Level with Street, Sprinklers Timer, Park Nearby, Drip Sprinkler System, Front Yard, Garden, Lot 10000-19999 Sqft, Sprinkler System, Back Yard, Lawn, Sprinklers in Rear
- Fencing (Description): Redwood, Excellent Condition
Financial Considerations
- Price Per Sq. Ft.: $437.5
Disclosures and Reports
- Special Conditions: Standard
- Inclusions: Refrigerator, Shed
Listed by Keller Williams Realty, Diana Renee
Sold by Re/Max Partners, Candi Choumas

Get Pre-Approved Today
Schools
Schools serving 1926 S Starfire Ave
School District:Corona-Norco Unified School District
| Name | Grades | Distance |
|---|---|---|
John Stallings Elementary School 1980 Fullerton Avenue, Corona, CA 92881 | K-6 | 0.5 mi |
Auburndale Intermediate School 1255 River Rd., Corona, CA 92880 | 7-8 | 3.3 mi |
Centennial High School, Corona, CA 1820 Rimpau Avenue, Corona, CA 92881 | 9-12 | 0.8 mi |
Disclaimer:
School attendance boundaries provided by ATTOM Data Solutions and are for reference only. Contact the school directly to verify enrollment eligibility.
Price & Sales History for 1926 S Starfire Ave
Date
Details
Price
Change
Source
7/02/2026
Sold
$770,000
2.67%
MLS
6/12/2026
Listed
$750,000
—
MLS
Disclaimer: Historical sales information is derived from public records provided by the county offices. Information is not guaranteed and should be independently verified.
1926 S Starfire Ave, Corona, CA 92879 (MLS# IG26098345) is a Single Family property that was sold at $770,000 on July 02, 2026. Want to learn more about 1926 S Starfire Ave? Do you have questions about finding other Single Family real estate for sale in Corona? You can browse all Corona real estate or contact a Coldwell Banker agent to request more information.