This is a carousel with tiles that activate property listing cards. Use the previous and next buttons to navigate.
1/1
$2,995
This is a carousel with tiles that activate property listing cards. Use the previous and next buttons to navigate.
1/1
Property Description
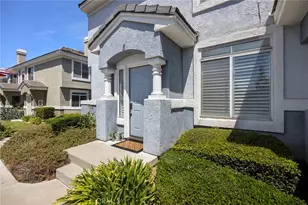
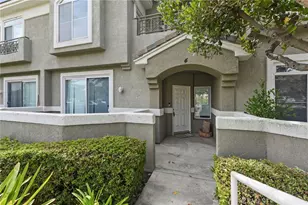
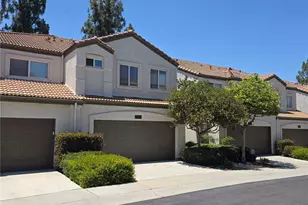
Welcome to this beautifully refreshed end-unit condominium tucked into the Laing's First Edition at Corona Hills community. This bright and open unit offers the perfect blend of comfort, style, and privacy. Freshly painted interiors and wood-look flooring create a light, modern ambiance, while classic plantation shutters add timeless charm throughout. Designed for both relaxation and entertaining, the spacious living and family rooms are anchored by a striking two-sided fireplace, creating a cozy focal point enjoyed from both spaces. The granite kitchen features warm wood cabinetry, abundant storage, and a functional layout ideal for everyday living, with the added convenience of inside laundry nearby. Upstairs, you'll find three well-appointed bedrooms, including a serene primary suite complete with plantation shutters, ceiling fan, a charming window seat, and a generous en-suite bath with a separate sumptuous soaking tub and shower, plus a desirable walk-in closet. A secondary bedroom offers mirrored wardrobe doors, adding both style and functionality, while the third bedroom boasts a cooling ceiling fan and gracefully arched plantation shuttered window. Step outside to your own private, intimate outdoor seating area-perfect for morning coffee, space for a grill to prepare your favorite meal, or evening unwinding. Additional highlights include a direct-access two-car garage and desirable end-unit location for added privacy. Residents enjoy access to HOA amenities including a sparkling pool, relaxing spa, and inviting outdoor seating areas-enhancing the lifestyle this home has to offer. Ideally situated near shopping, restaurants, and a commuter friendly location!
Full Property Details
Full Property Details for 2260 Indigo Hills Dr #5
General
- Rent: $2,995
- Status: Closed
- Type: Condo
- Source: MRMLS
- MLS ID: PW26147145
- Added to Site: 87 day(s) ago
Rental Information
- Lease/Rent Term: 12 Months
Interior
- Rooms/Areas: Walk-In Closet, Primary Bedroom, Laundry, All Bedrooms Up, Kitchen, Living Room, Family Room, Primary Suite, Primary Bathroom
- Fireplace: Yes
- Fireplace(s): Living Room, Family Room
- Eating Areas: Breakfast Counter/Bar, Dining Room
- Appliances: Disposal, Microwave, Refrigerator, Gas Water Heater, Gas Range, Dishwasher
- Furnishings: Unfurnished
- Flooring: Vinyl
Rooms
Bathrooms
- Total Bathrooms: 3
- Full Bathrooms: 2
- Half Bathrooms: 1
Bedrooms
- Total Bedrooms: 3
Other Rooms
- Laundry: Inside, Gas Dryer Hookup, Washer Hookup
Additional Information
- Shared Amenities: Pool, Spa/Hot Tub
- Pool Description: Association, In-Ground, Fenced
- Spa Description: Association, In-Ground, Heated
Parking
- Garage: Yes
- Garage Spaces: 2
- Parking: Garage, Permit Required, Garage (Direct Access), Garage (Single Door), Guest, Garage Door Opener, Garage Faces Side
Location
- County: Riverside
- Subdivision: Other (OTHR)
- Driving Directions: McKinley * Mt. Humphries * Azure Lane * Indigo Hills
School Information
- School District: Alvord Unified
- Elementary School: PROMEN
- Middle School: VILLEG
- High School: HILLCR
Community
- Pets Allowed: Yes
Heating & Cooling
- Cooling Type: Central Air
- Heating Type: Central
Utilities
- Sewer: Public Sewer
- Water: Public
Structural Information
- Common Walls: 2 Common Walls (or More), End Unit
- Windows: Plantation Shutters, Skylight(s)
- Doors: Mirror Closet Door(s)
- Entry Floor Number: 1
- Entry Location: 1
- Stories/Levels: Two
- Stories Description: Two
- Square Feet: 1,714
- Sq. Ft. Source: Public Records
- Year Built: 1993
Lot Features
- Property View: None
- Lot Description: Level with Street, Level, Greenbelt
- Fencing (Description): None
Financial Considerations
- Price Per Sq. Ft.: $1.75
- Security Deposit: $3,200
- Terms: 12 Months
Disclosures and Reports
- Inclusions: Refrigerator
Listed by BHHS CA Properties, Steve Hamel
Sold by Keller Williams Empire Estates, Baylee Whiteman

Schools
Schools serving 2260 Indigo Hills Dr #5
School District:Alvord Unified School District
| Name | Grades | Distance |
|---|---|---|
Ysmael Villegas Middle School 3754 Harvill Lane, Riverside, CA 92503 | 6-8 | 1.2 mi |
Hillcrest High School 11800 Indiana Avenue, Riverside, CA 92503 | 9-12 | 2.2 mi |
Disclaimer:
School attendance boundaries provided by ATTOM Data Solutions and are for reference only. Contact the school directly to verify enrollment eligibility.
Price History for 2260 Indigo Hills Dr #5
Date
Details
Price
Change
Source
8/16/2026
Sold
$2,995
—
MLS
8/01/2026
Price Reduced
$2,995
-6.41%
MLS
7/07/2026
Listed
$3,200
—
MLS
Disclaimer: Historical sales information is derived from public records provided by the county offices. Information is not guaranteed and should be independently verified.
2260 Indigo Hills Drive #5, Corona, CA 92879 (MLS# PW26147145) is a Condo property that was sold at $2,995 on August 16, 2026. Want to learn more about 2260 Indigo Hills Drive #5? Do you have questions about finding other real estate for sale or rent in Corona? You can browse all Corona rentals or contact a Coldwell Banker agent to request more information.