This is a carousel with tiles that activate property listing cards. Use the previous and next buttons to navigate.
1/35
$599,999 Just Listed
This is a carousel with tiles that activate property listing cards. Use the previous and next buttons to navigate.
1/35
Property Description
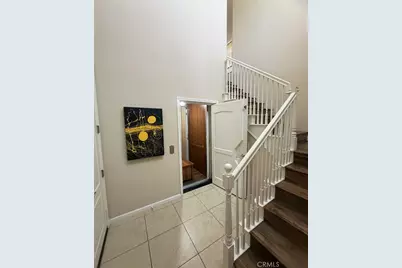
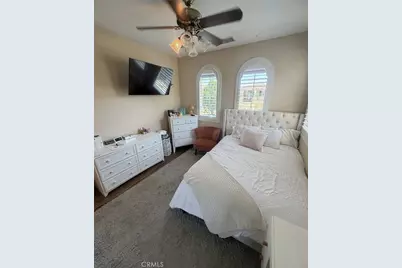
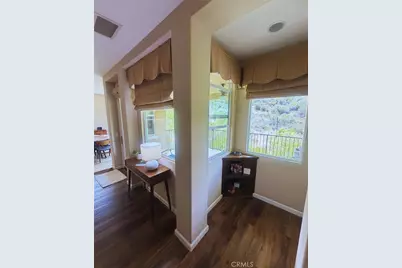
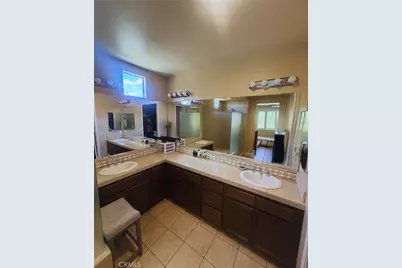
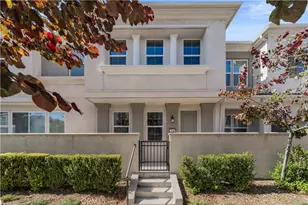
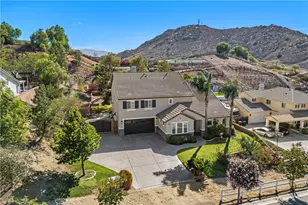
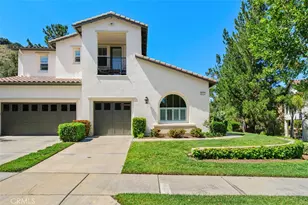
Welcome to Trilogy at Glen Ivy, one of Southern California's premier 55+ gated resort communities, where luxury, comfort, and an active lifestyle come together. This beautifully maintained two-story home offers over 1,900 square feet of thoughtfully designed living space, featuring 2 spacious bedrooms, 2 bathrooms, and the rare convenience of a private in-home elevator for effortless access between levels.
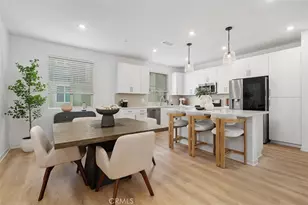
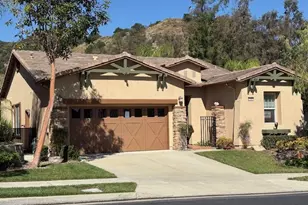
Built in 2007 and impeccably cared for, the home showcases a bright, open floor plan with tile and wood flooring, generous living spaces, and picturesque hillside views that create a peaceful setting to enjoy every day. The attached garage, additional driveway parking, and low-maintenance design make this home ideal for full-time living or a seasonal retreat.
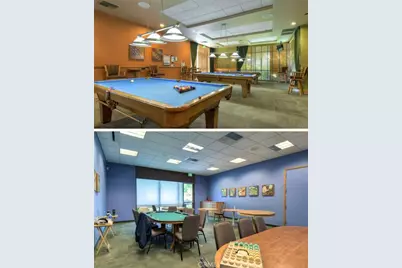
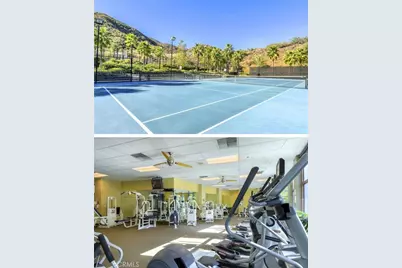
Residents of Trilogy at Glen Ivy enjoy world-class amenities, including an 18-hole championship golf course, indoor and outdoor pools, a state-of-the-art fitness center, tennis and pickleball courts, walking and biking trails, clubhouse, ballroom, library, arts and crafts studios, café, countless social clubs, and a full calendar of activities designed for an active and vibrant lifestyle.
Conveniently located near shopping, dining, medical facilities, and easy freeway access, this exceptional home offers the perfect opportunity to enjoy resort-style living in one of Corona's most sought-after active adult communities.
Full Property Details
Full Property Details for 23803 La Posta Ct
General
- Price: $599,999
- HOA FEE: $584/month
- Status: Active
- Type: Townhouse
- Source: MRMLS
- MLS ID: SR26141186
- Updated: 7/10/2026
- Days on Market: 1 days
- Added to Site: 1 day(s) ago
Interior
- Rooms/Areas: Walk-In Closet, Entry, Laundry, Bonus Room, Office, See Remarks, Kitchen, Family Room, Primary Suite
- Interior Features: Balcony, Elevator, Open Floorplan
- Fireplace: Yes
- Fireplace(s): See Remarks
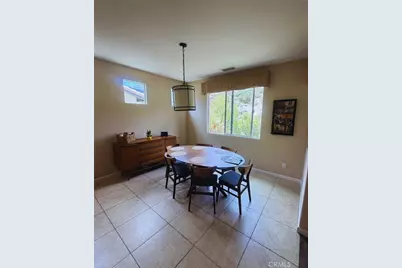
- Eating Areas: Dining Room, In Kitchen, See Remarks
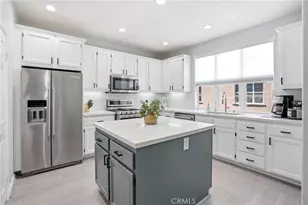
- Appliances: Gas Cooktop, Microwave, Refrigerator, Freezer, Gas Oven, Dishwasher
- Flooring: Tile, Wood
Rooms
Bathrooms
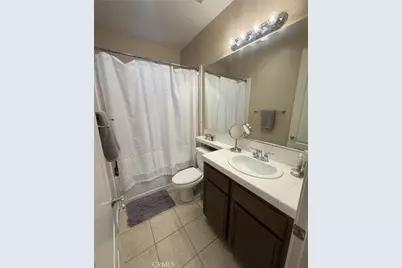
- Total Bathrooms: 2
- Full Bathrooms: 2
Bedrooms
- Total Bedrooms: 2
Other Rooms
- Laundry: Inside
Additional Information
- Shared Amenities: Spa/Hot Tub, Security, Management, Storage, Pool, Barbecue, Clubhouse, Meeting Room, Sport Court, Other, Golf Course, Pets Permitted, Guard, Recreation Room, Gym/Exercise Room, Dog Park
- Pool Description: Association, Exercise Pool, Community, See Remarks
- Spa Description: Association, Community, See Remarks
Exterior
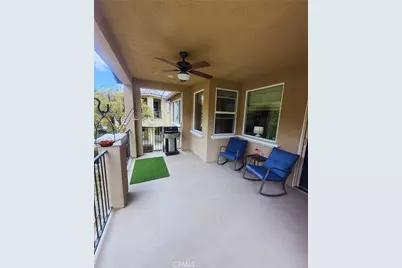
- Deck/Patio: Terrace, Front Porch, See Remarks
Parking
- Garage: Yes
- Garage Spaces: 2
- Parking: Garage, On-Site, Driveway Level, Attached Carport, See Remarks, Garage (Two Doors), Street
Location
- County: Riverside
- Subdivision: Other (OTHR)
- Driving Directions: West of Trilogy Pkwy, South of 15 Freeway
School Information
- School District: Corona-Norco Unified
Community
- Community Features: Watersports, Golf, Dog Park, Lake, Sidewalks, Park
- Assoc. Name: Joy Marino
Heating & Cooling
- Cooling Type: Central Air
- Heating Type: Central
Utilities
- Water: See Remarks
Structural Information
- Architectural Style: Contemporary
- Structure Type: Townhouse
- Foundation: See Remarks
- Roof: See Remarks
- Common Walls: 1 Common Wall
- Disability Access: See Remarks
- Entry Location: Lower level
- Stories/Levels: Two
- Stories Description: Two
- Square Feet: 1,909
- Year Built: 2007
- Year Built Source: Public Records
- Property Condition: Additions/Alterations
Unit Information
- Units in Complex: 1317
Lot Features
- Property View: Mountain(s), See Remarks, Hills
- Lot Description: Front Yard
- Fencing (Description): See Remarks
Financial Considerations
- Price Per Sq. Ft.: $314.3
- Association Fee: $584
- Assoc Fee Freq.: Monthly
Disclosures and Reports
- Special Conditions: Standard
- Inclusions: Washer, Dryer, Refrigerator
Listed by Equity Union, Clara Algobia Tarber

Get Pre-Approved Today
Schools
Schools serving 23803 La Posta Ct
School District:Corona-Norco Unified School District
| Name | Grades | Distance |
|---|---|---|
Temescal Valley Elementary School 22950 Claystone Avenue, Corona, CA 92883 | K-6 | 1.1 mi |
El Cerrito Middle School 7610 El Cerrito Road, Corona, CA 92881 | 7-8 | 4.3 mi |
Santiago High School, Corona, CA 1395 East Foothill Parkway, Corona, CA 92881 | 9-12 | 4.8 mi |
Disclaimer:
School attendance boundaries provided by ATTOM Data Solutions and are for reference only. Contact the school directly to verify enrollment eligibility.
Price & Sales History for 23803 La Posta Ct
Date
Details
Price
Change
Source
7/09/2026
Listed
$599,999
37.93%
MLS
12/18/2018
Sold
$435,000
—
Public Record
Disclaimer: Historical sales information is derived from public records provided by the county offices. Information is not guaranteed and should be independently verified.
Tax History
Tax History for 23803 La Posta Ct
Year
Property Taxes
Change
Tax Assessment
Change
2025
$8,086
3%
$485,247
2%
2024
$7,878
—
$475,733
2%
2023
$7,915
26%
$466,406
2%
2022
$6,260
6%
$457,261
2%
2021
$5,889
5%
$448,296
1%
2020
$5,607
1%
$443,700
-1%
2019
$5,559
2%
$448,784
2%
2018
$5,454
—
$439,985
2%
2017
$5,468
5%
$431,358
7%
2016
$5,209
2%
$403,752
2%
2015
$5,105
23%
$397,690
26%
2014
$4,147
4%
$316,717
6%
2013
$3,974
—
$299,000
—
Disclaimer: Historical tax information is derived from public records provided by the county offices. Information is not guaranteed and should be independently verified.
Estimate the Cost
Estimate the Cost for 23803 La Posta Ct
23803 La Posta Court, Corona, CA 92883 (MLS# SR26141186) is a Townhouse property with 2 bedrooms and 2 full bathrooms. 23803 La Posta Court is currently listed for $599,999 and was received on July 09, 2026. Want to learn more about 23803 La Posta Court? Do you have questions about finding other Townhouse real estate for sale in Corona? You can browse all Corona real estate or contact a Coldwell Banker agent to request more information.