This is a carousel with tiles that activate property listing cards. Use the previous and next buttons to navigate.
1/1
$3,800
This is a carousel with tiles that activate property listing cards. Use the previous and next buttons to navigate.
1/1
Property Description
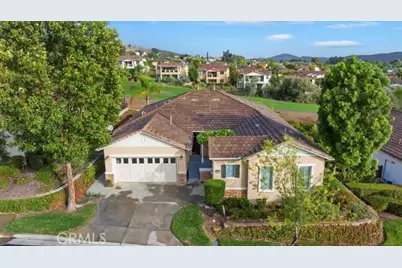
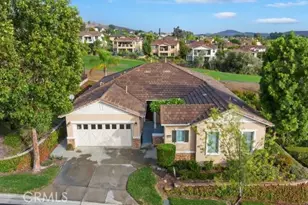
Landlord Wants This Home To Be A Place To Enjoy This Rare Lease Opportunity Offering Luxury Resort Living With Captivating Views. This Single-Story Palomar Model In The Prestigious Trilogy Glen Ivy 55+ Community Combines Comfort, Style, And Functionality With A Detached Casita And Thoughtfully Updated Interiors. The Main Residence Features An Open-Concept Layout, Wall-To-Wall 18" Porcelain Tile Flooring, New Carpet In The Bedrooms, And Full-View Windows Along The Back And Sides That Fill The Home With Natural Light While Showcasing Expansive Views Of The Trilogy Golf Course And Surrounding Mountains. The Gourmet Kitchen Offers Beautiful Granite Countertops, Upgraded Cabinetry, A Large Center Island, And Seamless Flow For Everyday Living And Entertaining. The Primary Suite Features Elegant Coffered Ceilings, Private Patio Access, And A Spa-Inspired Bath With Soaking Tub, Tiled Shower, And Walk-In Closet. The Home Also Includes, A Convenient Guest Powder Room And A Second Bedroom, With A Full Bathroom. The Detached Casita Is Light And Bright, Offering A Comfortable Retreat With Its Own Full Bath And Attached Golf Cart Garage-Perfect For Guests, Extended Family, Or Flexible Workspace. Step Outside To A Covered Patio Overlooking The Ted Robinson-Designed Trilogy Golf Course And Enjoy Peaceful Outdoor Living Year-Round.
Residents Of Trilogy Glen Ivy Enjoy Resort-Style Amenities Including Clubhouse Activities, Social & Lifestyle Clubs, Travel Club, Art, Photography Quilting, Cooking, Veterans Club & More. Pools, Fitness Center, Tennis And Pickleball Courts, And Scenic Views Of The Cleveland National Forest. A Place To Feel At Home While Enjoing An Active, Social Lifestyle Surrounded By Beauty And Community.
Full Property Details
Full Property Details for 23833 Fawnskin Dr
General
- Rent: $3,800
- Status: Closed
- Type: Single Family
- Source: MRMLS
- MLS ID: IG26051004
- Added to Site: 156 day(s) ago
Rental Information
- Lease/Rent Term: 12 Months
Interior
- Rooms/Areas: Formal Entry, Walk-In Closet, Separate Family Room, Laundry, Guest/Maid's Quarters, All Bedrooms Down, Kitchen, Living Room, Main Floor Bedroom, Primary Suite, Primary Bathroom
- Fireplace: Yes
- Fireplace(s): Gas, Gas Starter, Living Room
- Eating Areas: Breakfast Counter/Bar, Family Kitchen, In Living Room
- Appliances: Gas Water Heater, Gas Cooktop, Water Line to Refrigerator, Icemaker, ENERGY STAR Qualified Appliances, Range Hood, Self Cleaning Oven, Refrigerator, Disposal, Dishwasher, Microwave
- Furnishings: Unfurnished
- Flooring: Tile, Carpet
Rooms
Bathrooms
- Total Bathrooms: 4
- Full Bathrooms: 3
- 1/4 Bathrooms: 1
Bedrooms
- Total Bedrooms: 3
Other Rooms
- Laundry: Inside, Individual Room, Gas & Electric Dryer Hookup
Additional Information
- Shared Amenities: Sport Court, Gym/Exercise Room, Pickleball, Sauna, Maintenance Front Yard, Tennis Court(s), Pool, Barbecue, Clubhouse, Spa/Hot Tub, Billiard Room
- Pool Description: Indoor, Association, In-Ground, Exercise Pool, Lap, Heated
- Spa Description: Association, In-Ground, Heated
Exterior
- Deck/Patio: Covered, Front Porch, Open Patio
Parking
- Garage: Yes
- Garage Spaces: 3
Location
- County: Riverside
- Driving Directions: 15 fwy, Weirick Rd to Dos Lagos/ Knabe Rd/Larkspur Dr/Augusta Dr Right to Fawnskin
School Information
- School District: Corona-Norco Unified
Community
- Pets Allowed: Yes
Heating & Cooling
- Cooling Type: Central Air, ENERGY STAR Qualified Equipment
- Heating Type: Central
Utilities
- Sewer: None
- Water: Public
Structural Information
- Construction: Stucco, Drywall Walls
- Foundation: Slab
- Common Walls: No Common Walls
- Windows: ENERGY STAR Qualified Windows, Blinds, Screens
- Doors: Sliding Doors
- Entry Floor Number: 1
- Entry Location: Front
- Stories/Levels: One
- Stories Description: One
- Square Feet: 2,198
- Sq. Ft. Source: Assessor
- Year Built: 2006
- Property Condition: Termite Clearance, Turnkey
Additional Structures
- Other Structures: Guest House Detached, Second Garage
Lot Features
- Property View: Mountain(s), City Lights, Hills, Golf Course
- Lot Size (Acres): 0.14
- Lot Size (Sq. Ft.): 6,098
- Lot Size Source: Assessor
- Irrigation System: Sprinkler System
- Lot Description: Sprinklers in Front, On Golf Course, Landscaped, 0-1 Unit/Acre, Sprinklers Timer, Park Nearby, Drip Sprinkler System, Front Yard, Sprinkler System, Back Yard
- Fencing (Description): Block, Good Condition, Wrought Iron
Financial Considerations
- Price Per Sq. Ft.: $1.73
- Security Deposit: $4,500
- Terms: 12 Months
Listed by Elevate Real Estate Agency, Roberta Johnson
Sold by None MRML, NONE NONE

Schools
Schools serving 23833 Fawnskin Dr
School District:Corona-Norco Unified School District
| Name | Grades | Distance |
|---|---|---|
Temescal Valley Elementary School 22950 Claystone Avenue, Corona, CA 92883 | K-6 | 1 mi |
El Cerrito Middle School 7610 El Cerrito Road, Corona, CA 92881 | 7-8 | 4.4 mi |
Santiago High School, Corona, CA 1395 East Foothill Parkway, Corona, CA 92881 | 9-12 | 4.9 mi |
Disclaimer:
School attendance boundaries provided by ATTOM Data Solutions and are for reference only. Contact the school directly to verify enrollment eligibility.
Price History for 23833 Fawnskin Dr
Date
Details
Price
Change
Source
7/10/2026
Sold
$3,800
-9.52%
MLS
6/23/2026
Price Reduced
$4,200
-2.33%
MLS
5/18/2026
Price Reduced
$4,300
-2.27%
MLS
5/14/2026
Price Reduced
$4,400
-2.22%
MLS
3/25/2026
Listed
$4,500
—
MLS
Disclaimer: Historical sales information is derived from public records provided by the county offices. Information is not guaranteed and should be independently verified.
23833 Fawnskin Drive, Corona, CA 92883 (MLS# IG26051004) is a Single Family property that was sold at $3,800 on July 10, 2026. Want to learn more about 23833 Fawnskin Drive? Do you have questions about finding other real estate for sale or rent in Corona? You can browse all Corona rentals or contact a Coldwell Banker agent to request more information.