This is a carousel with tiles that activate property listing cards. Use the previous and next buttons to navigate.
1/50
$655,000
This is a carousel with tiles that activate property listing cards. Use the previous and next buttons to navigate.
1/50
Property Description
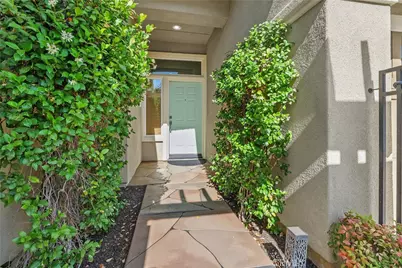
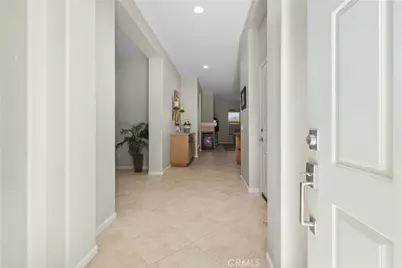
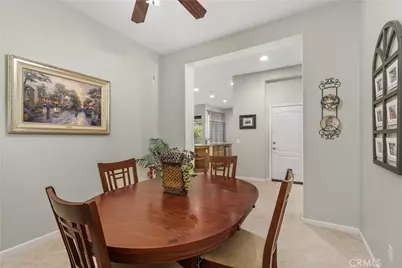
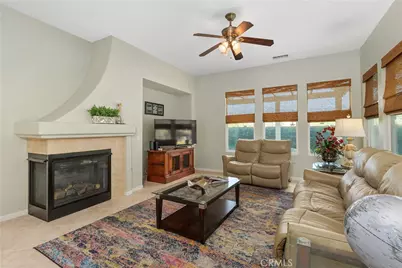
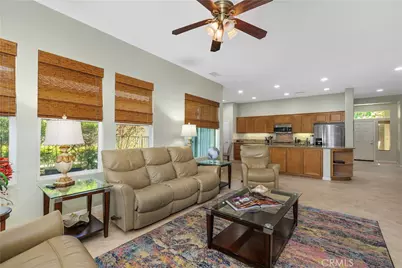
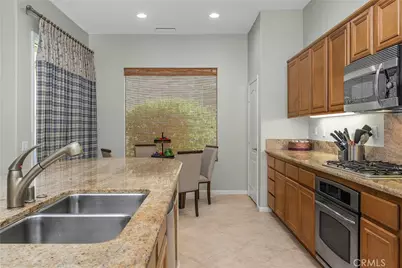
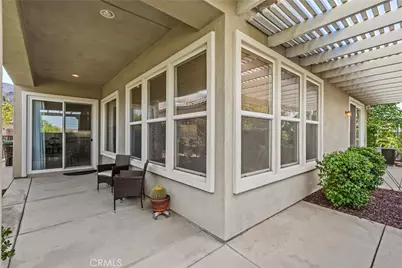
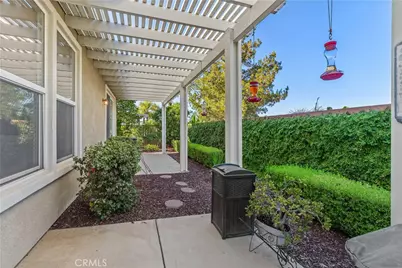
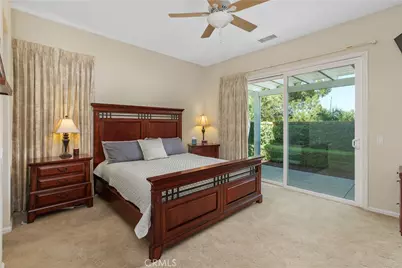
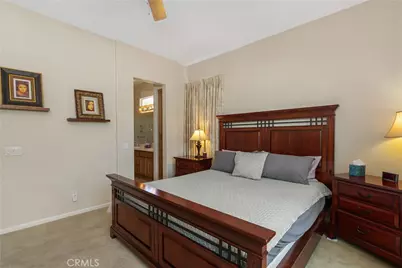
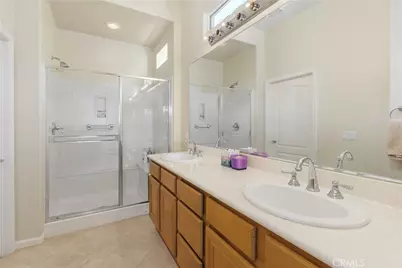
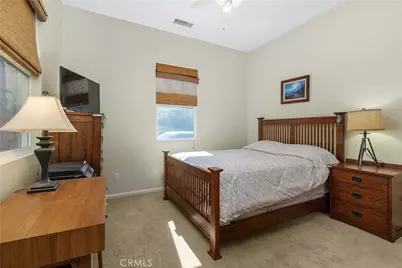
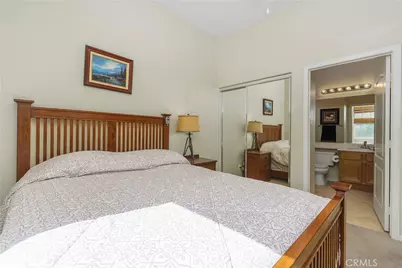
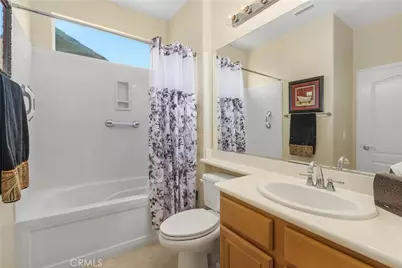
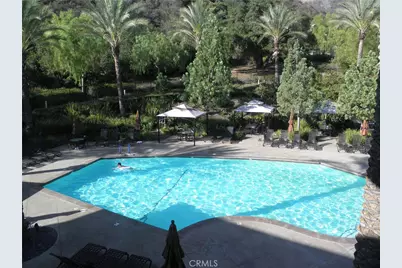
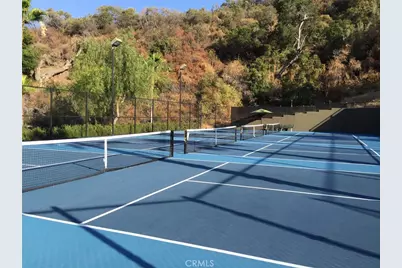
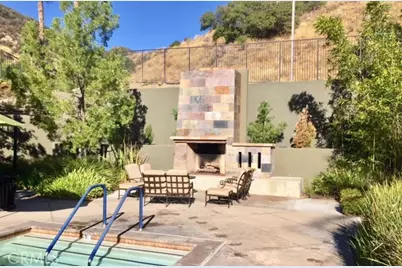
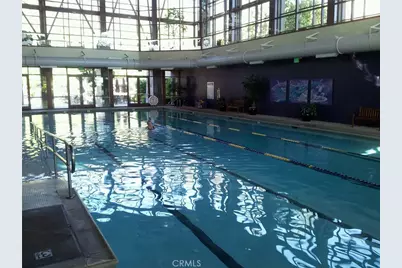
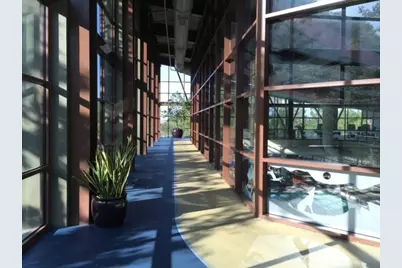
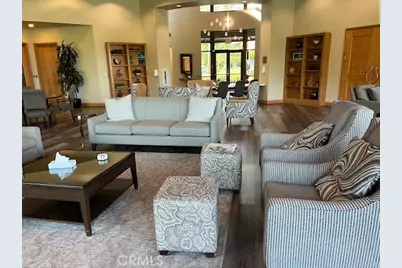
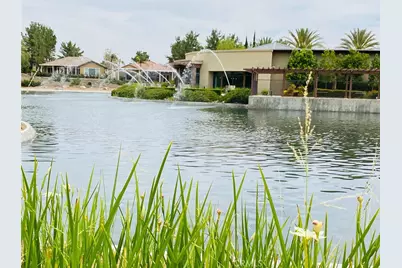
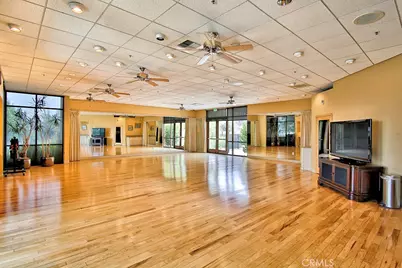
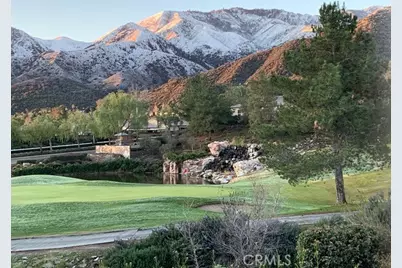
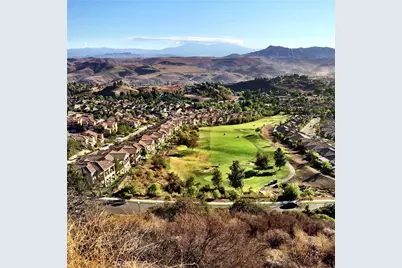
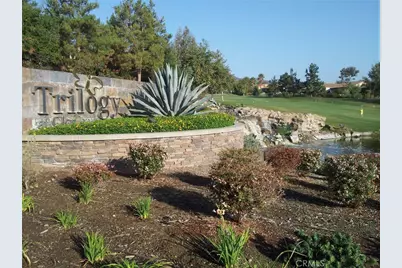
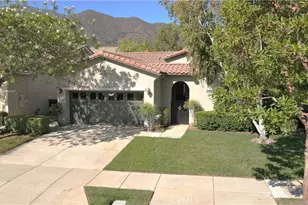
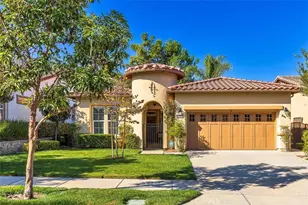
PRICED TO SELL: Come see Trilogy, SoCal's Elite & Active 55+ Community, where Glen Ivy Golf and Spa are two well-known landmarks. Live in this Open Floorplan (1671sf) Manzanita Model SFR with 2 BDRMS/2 BA, a Private 2-Car Garage, plus Indoor Laundry Facilities. The spacious Primary Bedroom has a view of Easterly mountains, and the Main Bathroom has a well-lighted, double-sink vanity, a spacious Walk-Closet plus a Step-in Shower. The front-facing Guest Bedroom has an adjoining Shower & Tub Combo for "Bubble Bath Fans". Beautiful Granite Counter Tops nicely adorn both the open Galley Kitchen and a large Center Island that readily seats six. An adjoining Dining Ell is "kitchen-handy", but a larger, adjacent room may function as a formal Dining Room or Office, depending on family needs. The delightful Double-Faced Fireplace heats both the Spacious Open Great Room and the Recessed Entertainment Center Wall area too. Window-Shades help control interior Great Room lighting, or leave them open to enjoy the professionally landscaped outside Garden. Enjoy outside barbequing under the Backyard's full "Wrap-Around" Patio Cover. Trilogy's fantastic HOA amenities include Indoor/Outdoor Pools, an Indoor Walking Track, a Well-Equipped Gym, plus a variety of Physical Fitness Classes one may join. Trilogy's Tennis/Pickle/Bocce Ball Courts are all well-used, plus the Glen Ivy Golf Club offers resident discounts. Trilogy's 14,000sf Lodge is the center of social activity for owners, with Cards/Crafts/Billiard/Ping Pong Rooms. Additionally, many Trilogy Affinity Clubs routinely sponsor a variety of Music, Dance and Social events. All intended to help owners stay active, stay connected and/or make new friends! Come join the Active 55+ Senior Trilogy Family.
Full Property Details
Full Property Details for 23914 Boulder Oaks
General
- Price: $655,000
- HOA FEE: $359/month
- Status: Active
- Type: Single Family
- Source: MRMLS
- MLS ID: IG26150648
- Updated: 10/11/2026
- Days on Market: 94 days
- Added to Site: 94 day(s) ago
Interior
- Rooms/Areas: Walk-In Closet, Primary Bedroom, Laundry, All Bedrooms Down, Office, Main Floor Primary Bedroom, Center Hall, Kitchen, Great Room, Galley Kitchen, Primary Bathroom
- Interior Features: Wired for Data, Built-in Features, Ceramic Counters, High Ceilings, Ceiling Fan(s), Pantry, Open Floorplan, In-Law Floorplan, Tile Counters, Granite Counters
- Fireplace: Yes
- Fireplace(s): Gas, Two-Way, Gas Starter, Great Room, Family Room
- Eating Areas: Breakfast Counter/Bar, L-Shaped Dining Area, Separated
- Appliances: Water Heater, Disposal, Microwave, Refrigerator, Self Cleaning Oven, Gas Water Heater, Range Hood, Gas Range, Gas Oven, Dishwasher
- Flooring: Tile, Carpet
Rooms
Bathrooms
- Total Bathrooms: 2
- Full Bathrooms: 2
Bedrooms
- Total Bedrooms: 2
Other Rooms
- Laundry: Individual Room
Additional Information
- Shared Amenities: Maintenance Grounds, Sewer, Security, Trash, Utilities, Clubhouse, Billiard Room, Biking Trails, Dog Park, Golf Course, Pool, Firepit, Paddle Tennis, Outdoor Cooking Area, Picnic Area, Hiking Trails, Racquetball, Recreation Room, Other Courts, Barbecue, Spa/Hot Tub, Playground, Pet Rules, Pets Permitted, Banquet Facilities, Gym/Exercise Room, Pickleball, Management, Tennis Court(s), Jogging Track, Card Room, Bocce Ball Court, Pest Control
- Pool Description: Indoor, Association, In-Ground, Fenced, Exercise Pool, Community
- Spa Description: Association
Exterior
- Deck/Patio: Covered, Open Patio, Patio
Parking
- Garage: Yes
- Garage Spaces: 2
- Parking: Garage, Assigned, Gated, Garage (Direct Access), Garage (Single Door), Garage Faces Front, Driveway, Side-by-Side, Garage Door Opener
Location
- County: Riverside
- Subdivision: Other (OTHR)
- Driving Directions: Trilogy Parkway North, Enter Gate at: Larkspur Dr., Turn Right on Boulder Oaks, Home is on Right Side
School Information
- School District: Corona-Norco Unified
Community
- Community Features: Gutters, Curbs, Golf, Biking, Dog Park, Mountainous, BLM/National Forest, Street Lights, Storm Drains, Sidewalks, Suburban, Park
- Assoc. Name: First Service Residential
Heating & Cooling
- Cooling Type: Central Air
- Heating Type: Fireplace(s), Natural Gas, Central
Utilities
- Sewer: Public Sewer
- Water: Public
Structural Information
- Architectural Style: Contemporary
- Structure Type: Single Family Residence
- Construction: Plaster, Frame, Concrete, Ducts Professionally Air-Sealed, Stone Veneer, Stucco, Block, Blown-In Insulation, Glass, Drywall Walls
- Foundation: Slab
- Roof: Spanish Tile, Composition, Tile, Flat Tile
- Common Walls: No Common Walls
- Windows: Double-Pane Windows, Screens
- Disability Access: Wide Halls (48 Inches or More), 2 or More Accessible Exits, Entry Slope Less than 1 in 12, Low-Pile Carpeting
- Entry Location: 1
- Stories/Levels: One
- Stories Description: One
- Square Feet: 1,671
- Sq. Ft. Source: Assessor
- Year Built: 2005
- Year Built Source: Builder
- Property Condition: Termite Clearance
Lot Features
- Property View: Mountain(s), City Lights, Neighborhood, Courtyard
- Lot Size (Acres): 0.11
- Lot Size (Sq. Ft.): 4,792
- Lot Size Source: Assessor
- Irrigation System: Sprinkler System
- Lot Description: Rectangular Lot, Sprinklers Timer, Yard, 0-1 Unit/Acre, Lawn, Landscaped, Sprinklers in Rear, Sprinkler System, Front Yard, Close to Clubhouse, Walking Street, Level, Sprinklers in Front, Garden
- Fencing (Description): Block, Masonry, Good Condition, Stucco Wall, Wrought Iron
Financial Considerations
- Price Per Sq. Ft.: $391.98
- Association Fee: $359
- Assoc Fee Freq.: Monthly
Disclosures and Reports
- Special Conditions: Standard
- Inclusions: Kitchen Fridge, Microwave, Oven, Dishwasher, Garbage Disposal; Many Furniture Items are also Negotiable for purchase
Listed by Realty ONE Group West, Charles Varela

Get Pre-Approved Today
Schools
Schools serving 23914 Boulder Oaks
School District:Corona-Norco Unified School District
| Name | Grades | Distance |
|---|---|---|
Temescal Valley Elementary School 22950 Claystone Avenue, Corona, CA 92883 | K-6 | 1 mi |
El Cerrito Middle School 7610 El Cerrito Road, Corona, CA 92881 | 7-8 | 4.5 mi |
Santiago High School, Corona, CA 1395 East Foothill Parkway, Corona, CA 92881 | 9-12 | 5 mi |
Disclaimer:
School attendance boundaries provided by ATTOM Data Solutions and are for reference only. Contact the school directly to verify enrollment eligibility.
Price & Sales History for 23914 Boulder Oaks
Date
Details
Price
Change
Source
9/10/2026
Price Reduced
$655,000
-2.96%
MLS
7/10/2026
Listed
$675,000
47.54%
MLS
12/18/2018
Sold
$457,500
—
Public Record
Disclaimer: Historical sales information is derived from public records provided by the county offices. Information is not guaranteed and should be independently verified.
Tax History
Tax History for 23914 Boulder Oaks
Year
Property Taxes
Change
Tax Assessment
Change
2025
$5,764
—
$520,551
2%
2025
$5,764
-4%
$510,345
2%
2024
$5,975
—
$500,339
2%
2023
$5,984
2%
$490,529
2%
2022
$5,892
2%
$480,912
2%
2021
$5,776
1%
$471,483
1%
2020
$5,730
2%
$466,650
2%
2019
$5,602
1%
$457,500
—
2018
$5,520
-1%
$458,000
—
2017
$5,588
1%
$457,000
2%
2016
$5,550
2%
$449,000
1%
2015
$5,444
10%
$443,000
10%
2014
$4,933
15%
$404,000
18%
2013
$4,278
—
$342,000
—
Disclaimer: Historical tax information is derived from public records provided by the county offices. Information is not guaranteed and should be independently verified.
Estimate the Cost
Estimate the Cost for 23914 Boulder Oaks
23914 Boulder Oaks, Corona, CA 92883 (MLS# IG26150648) is a Single Family property with 2 bedrooms and 2 full bathrooms. 23914 Boulder Oaks is currently listed for $655,000 and was received on July 10, 2026. Want to learn more about 23914 Boulder Oaks? Do you have questions about finding other Single Family real estate for sale in Corona? You can browse all Corona real estate or contact a Coldwell Banker agent to request more information.