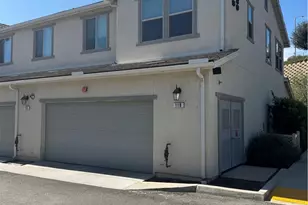
This is a carousel with tiles that activate property listing cards. Use the previous and next buttons to navigate.
1/1
$643,000
This is a carousel with tiles that activate property listing cards. Use the previous and next buttons to navigate.
1/1
Property Description
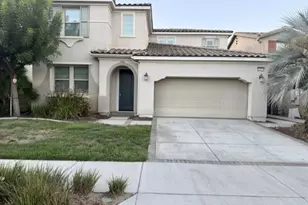
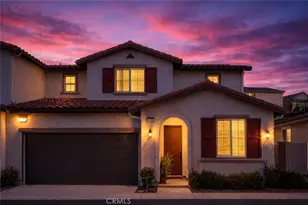
Welcome to a beautifully appointed 2,100 sq. ft. home where comfort, style, and an exceptional lifestyle come together. Thoughtfully designed with 3 bedrooms plus a generous upstairs loft, this residence offers the flexibility and space to live, work, and entertain with ease.
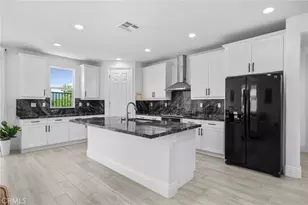
From the moment you enter you'll appreciate the welcoming feeling with the spacious entry. The kitchen features GE appliances, abundant storage, and a walk-in pantry. Just beyond the main living spaces, the backyard offers a peaceful, private-feeling with beautiful views-the perfect place to enjoy morning coffee, unwind at the end of the day, or gather with friends.
Upstairs, the spacious loft creates an inviting additional living area, while the conveniently located laundry room adds everyday ease. The private primary retreat features a generous walk-in closet and large walk in shower.
The home is filled with thoughtful features, including surround sound downstairs and exceptional storage beneath the staircase. The attached two-car garage is finished with epoxy flooring. The home is clean, well maintained, and truly move-in ready. Even better, the solar system is fully paid, offering an added benefit for the next homeowner.
But the lifestyle extends well beyond the front door. Located in the award-winning community, Terramor. Residents enjoy an impressive resort-inspired collection of amenities designed to bring people together and make everyday living feel like a getaway. Spend summer afternoons at the pool, enjoy the playgrounds and parks, take a stroll along the walking trails, or let the dogs run at the community dog parks. Entertain outdoors with the BBQ area, gather around the fireplace in the beautiful outdoor living space, or enjoy time with friends in the recreation room.
With its beautiful views, private-feeling backyard, versatile living spaces, paid solar, and an exceptional array of community amenities, this is more than a home-it's a lifestyle. Beautifully maintained and ready for its next chapter, this is a home you'll be proud to call your own.
Full Property Details
Full Property Details for 24170 Hillcrest #1
General
- Sold For: $643,000
- HOA FEE: $312/month
- Status: Closed
- Type: Condo
- Source: MRMLS
- MLS ID: IV26170493
- Added to Site: 52 day(s) ago
Interior
- Rooms/Areas: Walk-In Closet, Primary Bedroom, Entry, Walk-In Pantry, Bonus Room, All Bedrooms Up, Living Room, Loft, Primary Bathroom
- Interior Features: Quartz Counters, Pantry, Open Floorplan
- Fireplace(s): None
- Eating Areas: In Kitchen
- Appliances: Gas Cooktop, Disposal, Microwave, Dishwasher
- Flooring: Vinyl
Rooms
Bathrooms
- Total Bathrooms: 3
- Full Bathrooms: 2
- Half Bathrooms: 1
Bedrooms
- Total Bedrooms: 3
Other Rooms
- Laundry: Inside, Individual Room, Upper Level
Additional Information
- Shared Amenities: Hiking Trails, Playground, Pool, Firepit, Dog Park, Barbecue, Clubhouse, Outdoor Cooking Area, Recreation Room
- Pool Description: Association, Community
- Spa Description: None
Parking
- Garage: Yes
- Garage Spaces: 2
- Parking: Garage, Garage Faces Front
Location
- County: Riverside
- Subdivision: Other (OTHR)
- Driving Directions: Terramor community off of Temescal Canyon Rd
School Information
- School District: Corona-Norco Unified
Community
- Community Features: Dog Park, Hiking
- Assoc. Name: terramor
Heating & Cooling
- Cooling Type: Central Air
- Heating Type: Central
Utilities
- Sewer: Public Sewer
- Water: Public
Structural Information
- Structure Type: Condominium
- Roof: Tile
- Common Walls: 1 Common Wall
- Windows: Custom Covering, Blinds
- Entry Location: 1
- Stories/Levels: Two
- Stories Description: Two
- Square Feet: 2,100
- Sq. Ft. Source: Public Records
- Year Built: 2021
- Year Built Source: Public Records
- Property Condition: Turnkey
Lot Features
- Property View: Mountain(s), Peek-a-Boo
- Irrigation System: Sprinkler System
- Lot Description: 0-1 Unit/Acre, Drip Sprinkler System, Yard
- Fencing (Description): Stone
Financial Considerations
- Price Per Sq. Ft.: $306.19
- Association Fee: $312
- Assoc Fee Freq.: Monthly
Disclosures and Reports
- Special Conditions: Standard
Get Pre-Approved Today
Schools
Schools serving 24170 Hillcrest #1
School District:Corona-Norco Unified School District
| Name | Grades | Distance |
|---|---|---|
Todd Elementary 25105 Mayhew Canyon Road, Corona, CA 92883 | K-6 | 1.3 mi |
El Cerrito Middle School 7610 El Cerrito Road, Corona, CA 92881 | 7-8 | 6.2 mi |
Santiago High School, Corona, CA 1395 East Foothill Parkway, Corona, CA 92881 | 9-12 | 7.1 mi |
Disclaimer:
School attendance boundaries provided by ATTOM Data Solutions and are for reference only. Contact the school directly to verify enrollment eligibility.
Price & Sales History for 24170 Hillcrest #1
Date
Details
Price
Change
Source
9/18/2026
Sold
$643,000
-1.83%
MLS
8/13/2026
Listed
$654,999
—
MLS
Disclaimer: Historical sales information is derived from public records provided by the county offices. Information is not guaranteed and should be independently verified.
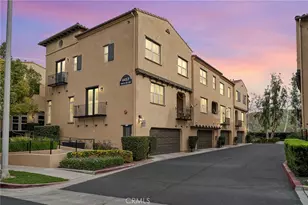
24170 Hillcrest #1, Corona, CA 92883 (MLS# IV26170493) is a Condo property that was sold at $643,000 on September 18, 2026. This property was listed by Cynthia Bienias from our Riverside Office.Want to learn more about 24170 Hillcrest #1? Do you have questions about finding other Condo real estate for sale in Corona? You can browse all Corona real estate or contact a Coldwell Banker agent to request more information.