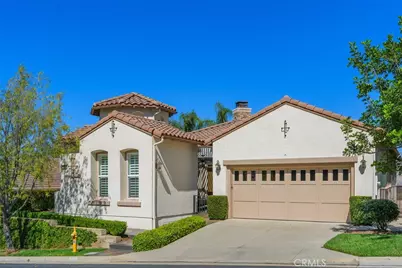
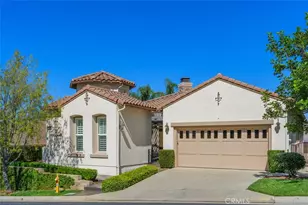
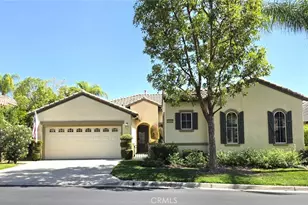

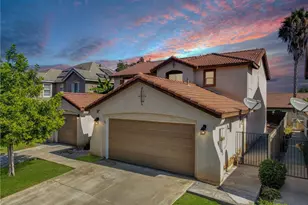
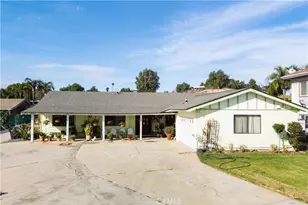
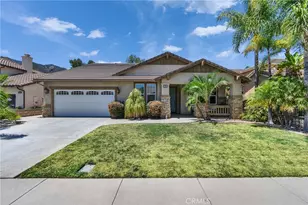
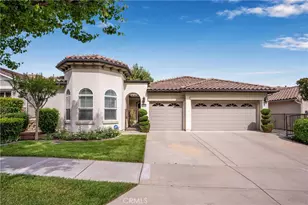
Full Property Details for 24246 Fawnskin
General
- Sold For: $865,000
- HOA FEE: $359/month
- Status: Closed
- Type: Single Family
- Source: MRMLS
- MLS ID: IG26100185
- Added to Site: 149 day(s) ago
Interior
- Rooms/Areas: Formal Entry, Walk-In Closet, Separate Family Room, Walk-In Pantry, All Bedrooms Down, Main Floor Primary Bedroom, Foyer, Family Room, Den
- Interior Features: Quartz Counters, Ceiling Fan(s), Pantry, Open Floorplan
- Fireplace: Yes
- Fireplace(s): Patio, Family Room
- Eating Areas: Breakfast Counter/Bar, Dining Room, Breakfast Nook
- Appliances: Gas Water Heater, Gas Oven, Warming Drawer, Gas Cooktop, Water Line to Refrigerator, Icemaker, Range Hood, Built-In Range, Self Cleaning Oven, Refrigerator, Disposal, Dishwasher, Microwave, Water Heater
- Flooring: Carpet, Wood
Rooms
- Total Bathrooms: 4
- Full Bathrooms: 3
- Half Bathrooms: 1
- Laundry: Inside, Individual Room, Washer Hookup
Additional Information
- Shared Amenities: Maintenance Grounds, Clubhouse, Billiard Room, Biking Trails, Golf Course, Pool, Firepit, Outdoor Cooking Area, Picnic Area, Hiking Trails, Recreation Room, Barbecue, Spa/Hot Tub, Call for Rules, Pet Rules, Horse Trails, Maintenance Front Yard, Banquet Facilities, Gym/Exercise Room, Pickleball, Tennis Court(s), Jogging Track, Card Room, Meeting Room, Bocce Ball Court
- Pool Description: Association, Community
- Spa Description: Association, Community
Exterior
- Deck/Patio: Covered, Stone, Patio
Parking
- Garage: Yes
- Garage Spaces: 2
- Parking: Garage (Direct Access), Driveway
Location
- County: Riverside
- Subdivision: Other (OTHR)
- Driving Directions: Trilogy Parkway To Larkspur to Fawnskin
School Information
- School District: Corona-Norco Unified
Community
- Community Features: Gutters, Curbs, Horse Trails, Golf, Biking, Hiking, BLM/National Forest, Street Lights, Storm Drains, Sidewalks
- Assoc. Name: First Service Residential
Heating & Cooling
- Cooling Type: Central Air
- Heating Type: Central
Utilities
- Sewer: Sewer Paid, Public Sewer
- Water: Public
Structural Information
- Architectural Style: Traditional
- Structure Type: Single Family Residence
- Construction: Stucco, Drywall Walls
- Foundation: Slab
- Roof: Concrete, Shingle
- Common Walls: No Common Walls
- Windows: Shutters, Double-Pane Windows, Plantation Shutters, Custom Covering
- Disability Access: No Interior Steps, Grab Bars In Bathroom(s), Low-Pile Carpeting
- Entry Location: 1
- Stories/Levels: One
- Stories Description: One
- Square Feet: 2,384
- Sq. Ft. Source: Assessor
- Year Built: 2007
- Year Built Source: Assessor
- Property Condition: Turnkey
Lot Features
- Property View: Mountain(s), City Lights, Hills, Panoramic
- Lot Size (Acres): 0.14
- Lot Size Source: Assessor
- Irrigation System: Sprinkler System
- Lot Description: Landscaped, Sprinklers Timer, Close to Clubhouse, Front Yard, Sprinkler System, Back Yard, Lawn
- Fencing (Description): Wrought Iron
Financial Considerations
- Price Per Sq. Ft.: $362.84
- Association Fee: $359
- Assoc Fee Freq.: Monthly
Disclosures and Reports
- Special Conditions: Standard
Listed by Realty Masters & Associates, Sandi Lancaster
Sold by Century 21 Masters, Sharon Kobold