This is a carousel with tiles that activate property listing cards. Use the previous and next buttons to navigate.
1/1
$4,500
This is a carousel with tiles that activate property listing cards. Use the previous and next buttons to navigate.
1/1
Property Description
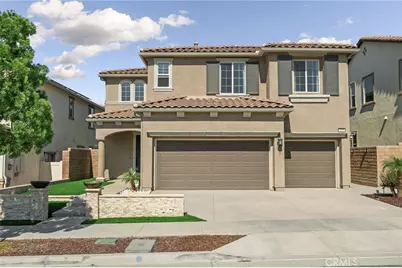
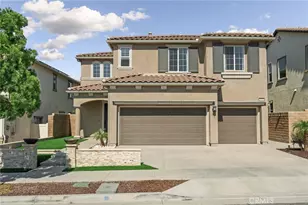
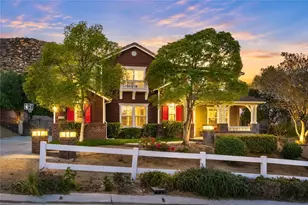
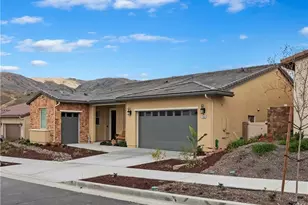
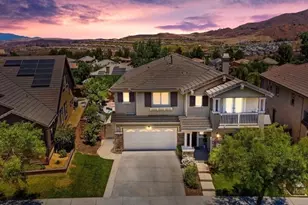
Welcome to this stunning former model home, now available for lease, where luxury, comfort, and breathtaking Temescal Valley views come together. Showcasing countless designer upgrades throughout, this exceptional residence also offers energy-efficient solar panels, a water softener, low-maintenance landscaping including artificial turf, and an impressive three-car garage.
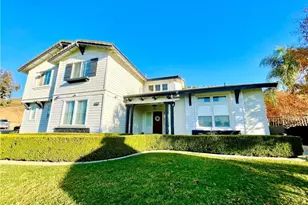
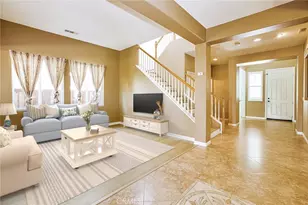
From the moment you arrive, you'll appreciate the beautifully landscaped front yard, elegant walkway, and outstanding curb appeal. Step inside to discover an inviting open railing staircase and a spacious family room featuring a cozy fireplace, ceiling fan, and designer finishes that flow seamlessly into the formal dining room and gourmet kitchen.
The chef's kitchen is truly the heart of the home, boasting an oversized center island with a sink, built-in cooktop, stylish range hood, double ovens, gorgeous tile backsplash, and a walk-in pantry. An additional oversized pantry provides abundant storage for appliances and everyday essentials. The formal dining room features a sliding glass door leading to the backyard, creating the perfect space for indoor-outdoor entertaining. Downstairs also offers a spacious private office with elegant glass doors and a full wall of custom built in bookcases, along with a convenient powder room. All downstairs windows are beautifully finished with custom curtains.
Upstairs, you'll find a spacious loft that offers endless possibilities for a second living area, media room, or play space. The luxurious primary suite captures spectacular Temescal Valley views and features a spa inspired bathroom with dual vanities, a large walk in shower, and an expansive walk in closet. Three additional bedrooms provide plenty of room for family or guests, including one with its own oversized walk in closet. The secondary bathroom offers dual sinks, and the upstairs laundry room is thoughtfully designed with built in cabinetry and a utility sink.
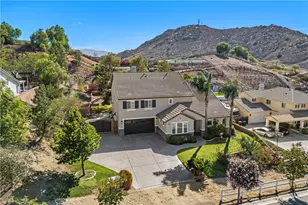
Step outside to your private backyard retreat featuring a covered patio, built in barbecue, low maintenance landscaping, and panoramic views of Temescal Valley, an ideal setting for relaxing or entertaining year round.
This extraordinary former model home offers the perfect blend of luxury, functionality, and spectacular scenery in one exceptional lease opportunity.
Full Property Details
Full Property Details for 24253 Flora Rd
General
- Rent: $4,500
- Status: Closed
- Type: Single Family
- Source: MRMLS
- MLS ID: IG26140404
- Added to Site: 59 day(s) ago
Rental Information
- Lease/Rent Term: 12 Months
Interior
- Rooms/Areas: Walk-In Closet, Walk-In Pantry, Laundry, All Bedrooms Up, Kitchen, Family Room, Loft, Primary Suite
- Fireplace: Yes
- Fireplace(s): Family Room
- Eating Areas: Breakfast Counter/Bar, In Kitchen
- Appliances: Gas Cooktop, Water Softener, Range Hood, Water Purifier, Double Oven, Dishwasher
- Furnishings: Unfurnished
Rooms
Bathrooms
- Total Bathrooms: 3
- Full Bathrooms: 2
- Half Bathrooms: 1
Bedrooms
- Total Bedrooms: 4
Other Rooms
- Laundry: Inside, Individual Room, Gas & Electric Dryer Hookup, Upper Level, Washer Hookup, Washer Included, Dryer Included
Additional Information
- Pool Description: Association
- Spa Description: None
Parking
- Garage: Yes
- Garage Spaces: 3
- Parking: Garage (Direct Access), Garage Faces Front, Driveway
Location
- County: Riverside
- Driving Directions: Off Terramor Drive and Temescal Hills
School Information
- School District: Corona-Norco Unified
Community
- Pets Allowed: Yes
Heating & Cooling
- Cooling Type: Central Air
- Heating Type: Central
Utilities
- Sewer: Public Sewer
- Water: Public
Structural Information
- Common Walls: No Common Walls
- Entry Floor Number: 1
- Entry Location: 1
- Stories/Levels: Two
- Stories Description: Two
- Square Feet: 3,080
- Sq. Ft. Source: Assessor
- Year Built: 2019
Lot Features
- Property View: Mountain(s), Neighborhood, Canyon
- Lot Size (Acres): 0.1031
- Lot Size (Sq. Ft.): 4,491
- Lot Size Source: Assessor
- Lot Description: Landscaped, Front Yard, Back Yard
Financial Considerations
- Price Per Sq. Ft.: $1.46
- Security Deposit: $7,000
- Terms: 12 Months
Disclosures and Reports
- Inclusions: Washer and dryer for tenant use. Solar system usage.
Listed by Fiv Realty Co., Tessa Wilkerson and Fiv Realty Co., Nazar Kalayji
Sold by None MRML, NONE NONE

Schools
Schools serving 24253 Flora Rd
School District:Corona-Norco Unified School District
| Name | Grades | Distance |
|---|---|---|
Todd Elementary 25105 Mayhew Canyon Road, Corona, CA 92883 | K-6 | 1.1 mi |
El Cerrito Middle School 7610 El Cerrito Road, Corona, CA 92881 | 7-8 | 5.8 mi |
Santiago High School, Corona, CA 1395 East Foothill Parkway, Corona, CA 92881 | 9-12 | 6.6 mi |
Disclaimer:
School attendance boundaries provided by ATTOM Data Solutions and are for reference only. Contact the school directly to verify enrollment eligibility.
Price History for 24253 Flora Rd
Date
Details
Price
Change
Source
8/18/2026
Sold
$4,500
—
MLS
6/29/2026
Listed
$4,500
—
MLS
Disclaimer: Historical sales information is derived from public records provided by the county offices. Information is not guaranteed and should be independently verified.
24253 Flora Road, Corona, CA 92883 (MLS# IG26140404) is a Single Family property that was sold at $4,500 on August 18, 2026. Want to learn more about 24253 Flora Road? Do you have questions about finding other real estate for sale or rent in Corona? You can browse all Corona rentals or contact a Coldwell Banker agent to request more information.