This is a carousel with tiles that activate property listing cards. Use the previous and next buttons to navigate.
1/31
$589,900 Just Listed
This is a carousel with tiles that activate property listing cards. Use the previous and next buttons to navigate.
1/31
Property Description
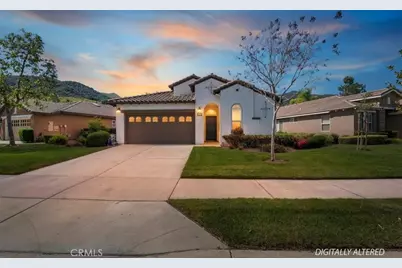
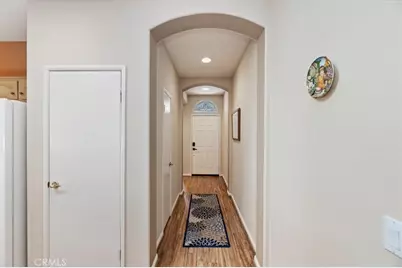
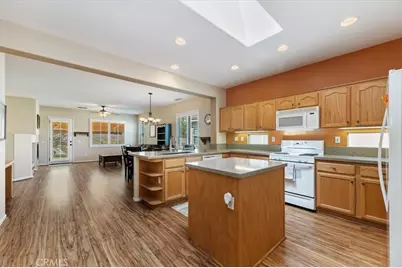
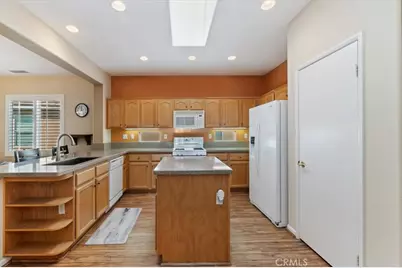
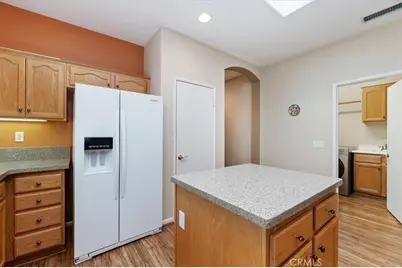
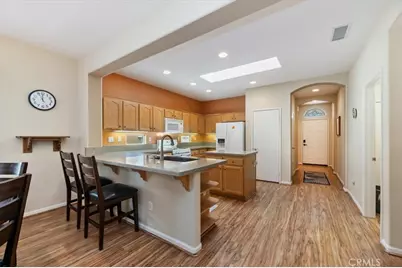
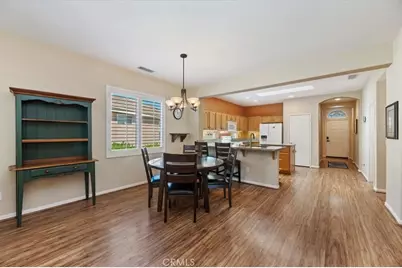
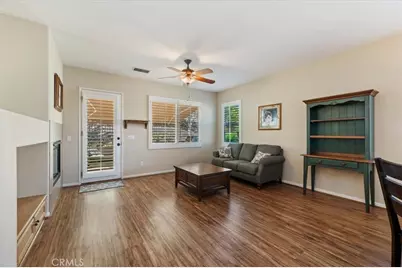
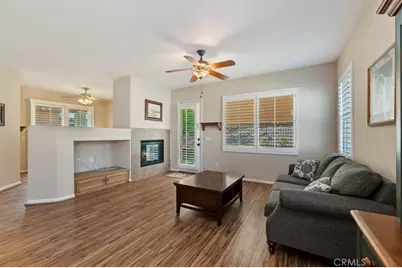
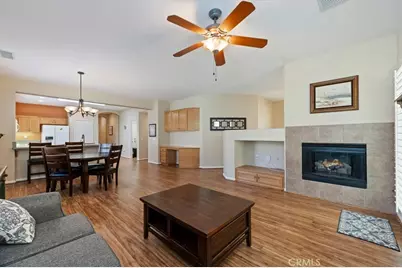
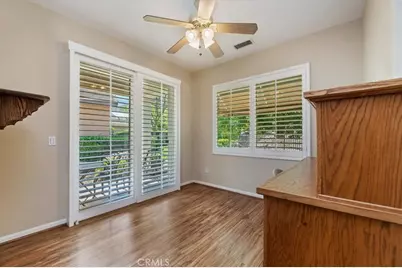
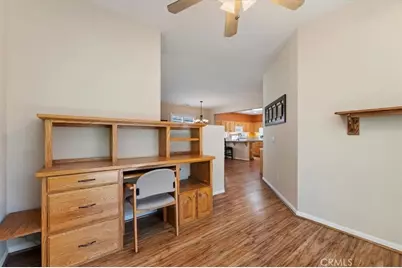
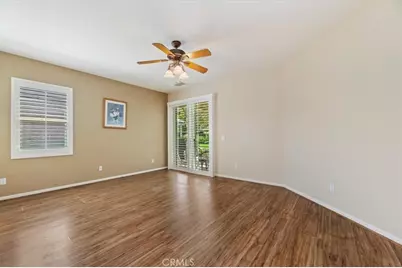
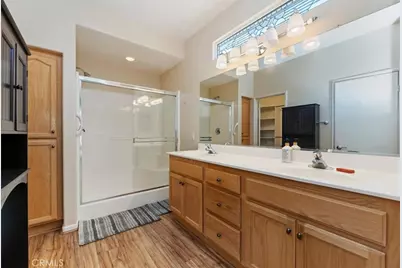
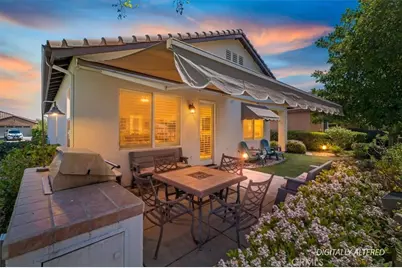
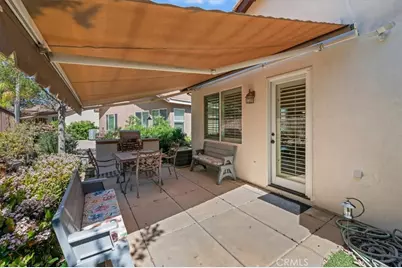
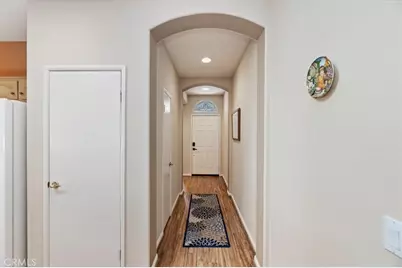
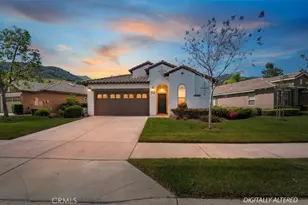
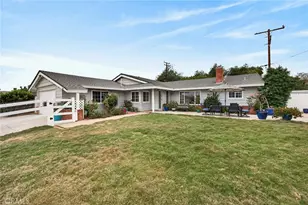
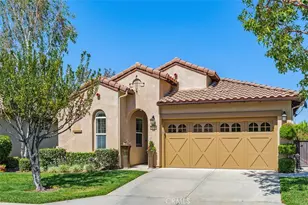
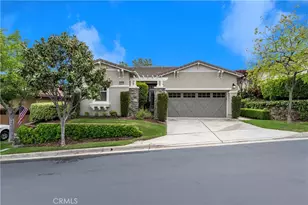
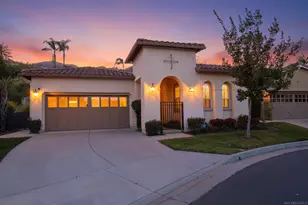
Welcome to Trilogy, an active 55+ gated community! This beautifully maintained home offers an open, spacious floor plan with two primary suites, each featuring its own ensuite bath. One primary suite includes a sliding door leading to a private patio-perfect for quiet morning coffee or relaxing outdoors. Enjoy plantation shutters throughout, laminate wood flooring, and a welcoming living room with a fireplace. The kitchen features Corian countertops, a breakfast bar, separate dining area, abundant cabinetry, and a pantry. The main primary bath offers double sinks, a walk-in shower, and an organized walk-in closet. A versatile den/bonus room provides ideal space for a home office, family room, or hobby area. Additional conveniences include a separate laundry room with cabinets, and a two-car attached garage with direct access. The low-maintenance backyard is made for entertaining, with artificial turf, a covered patio, retractable awning, built-in gas barbecue, and generous counter space. Great curb appeal completes this must-see home. Trilogy residents enjoy exceptional amenities, including golf, clubhouse, card and billiard rooms, fitness center, pool and spa, banquet facilities, meeting rooms, and more. Located near Glen Ivy Hot Springs. Conveniently located near shopping, restaurants, and easy access to the I-15 freeway
Full Property Details
Full Property Details for 24479 Chamois
General
- Price: $589,900
- HOA FEE: $359/month
- Status: Active
- Type: Single Family
- Source: MRMLS
- MLS ID: IG26206111
- Updated: 9/23/2026
- Days on Market: 1 days
- Added to Site: 2 day(s) ago
Interior
- Rooms/Areas: Walk-In Closet, Primary Bedroom, Entry, Separate Family Room, Dressing Area, All Bedrooms Down, Main Floor Primary Bedroom, Kitchen, Living Room, Main Floor Bedroom, Den, Primary Bathroom
- Interior Features: Corian Counters, Built-in Features, Ceiling Fan(s), Pantry, Recessed Lighting
- Fireplace: Yes
- Fireplace(s): Living Room
- Eating Areas: Breakfast Counter/Bar, Family Kitchen, In Living Room, Dining Room, In Kitchen, Separated, Area
- Appliances: Water Heater, Disposal, Microwave, Gas Range, Dishwasher
- Flooring: Laminate
Rooms
Bathrooms
- Total Bathrooms: 2
- Full Bathrooms: 2
Bedrooms
- Total Bedrooms: 2
Other Rooms
- Laundry: Inside, Individual Room
Additional Information
- Shared Amenities: Pickleball, Tennis Court(s), Pool, Meeting Room, Clubhouse, Banquet Facilities, Spa/Hot Tub
- Pool Description: Association
- Spa Description: Association
Exterior
- Deck/Patio: Concrete, Slab
Parking
- Garage: Yes
- Garage Spaces: 2
- Parking: Garage, Driveway Up Slope From Street, Garage (Direct Access), Driveway
Location
- County: Riverside
- Subdivision: Other (OTHR)
- Driving Directions: Trilogy PKWY
School Information
- School District: Corona-Norco Unified
Community
- Community Features: Gutters, Curbs, Golf, Biking, Street Lights, Storm Drains, Sidewalks
- Assoc. Name: First service residential
Heating & Cooling
- Cooling Type: Central Air
- Heating Type: Central
Utilities
- Sewer: Public Sewer
- Water: Public
Structural Information
- Architectural Style: Contemporary
- Structure Type: Single Family Residence
- Construction: Frame, Stucco
- Foundation: Slab
- Roof: Tile
- Common Walls: No Common Walls
- Windows: Shutters
- Entry Location: 1
- Stories/Levels: One
- Stories Description: One
- Square Feet: 1,501
- Sq. Ft. Source: Assessor
- Year Built: 2001
- Year Built Source: Assessor
Lot Features
- Property View: None
- Lot Size (Acres): 0.13
- Lot Size (Sq. Ft.): 5,663
- Lot Size Source: Assessor
- Irrigation System: Sprinkler System
- Lot Description: Sprinklers in Front, Landscaped, Level, Front Yard, Lawn
- Fencing (Description): None
Financial Considerations
- Price Per Sq. Ft.: $393
- Association Fee: $359
- Assoc Fee Freq.: Monthly
Disclosures and Reports
- Special Conditions: Standard
Listed by Gold Real Estate, Shelly Chudzicki-Nagel

Get Pre-Approved Today
Schools
Schools serving 24479 Chamois
School District:Corona-Norco Unified School District
| Name | Grades | Distance |
|---|---|---|
Temescal Valley Elementary School 22950 Claystone Avenue, Corona, CA 92883 | K-6 | 1.6 mi |
El Cerrito Middle School 7610 El Cerrito Road, Corona, CA 92881 | 7-8 | 5.1 mi |
Santiago High School, Corona, CA 1395 East Foothill Parkway, Corona, CA 92881 | 9-12 | 5.6 mi |
Disclaimer:
School attendance boundaries provided by ATTOM Data Solutions and are for reference only. Contact the school directly to verify enrollment eligibility.
Price & Sales History for 24479 Chamois
Date
Details
Price
Change
Source
9/22/2026
Listed
$589,900
14.54%
MLS
11/21/2022
Sold
$515,000
—
Public Record
Disclaimer: Historical sales information is derived from public records provided by the county offices. Information is not guaranteed and should be independently verified.
Tax History
Tax History for 24479 Chamois
Year
Property Taxes
Change
Tax Assessment
Change
2025
$723
—
$70,463
2%
2025
$723
-29%
$69,083
2%
2024
$1,017
-7%
$67,730
2%
2023
$1,090
-73%
$66,403
-80%
2022
$4,057
2%
$332,683
2%
2021
$3,976
1%
$326,161
1%
2020
$3,945
2%
$322,818
2%
2019
$3,856
2%
$316,489
2%
2018
$3,782
—
$310,284
2%
2017
$3,780
1%
$304,201
2%
2016
$3,748
2%
$298,237
2%
2015
$3,672
3%
$293,759
2%
2014
$3,552
—
$288,007
—
2013
$3,553
—
$286,708
—
Disclaimer: Historical tax information is derived from public records provided by the county offices. Information is not guaranteed and should be independently verified.
Estimate the Cost
Estimate the Cost for 24479 Chamois
24479 Chamois, Corona, CA 92883 (MLS# IG26206111) is a Single Family property with 2 bedrooms and 2 full bathrooms. 24479 Chamois is currently listed for $589,900 and was received on September 22, 2026. Want to learn more about 24479 Chamois? Do you have questions about finding other Single Family real estate for sale in Corona? You can browse all Corona real estate or contact a Coldwell Banker agent to request more information.