This is a carousel with tiles that activate property listing cards. Use the previous and next buttons to navigate.
1/43
$929,999
This is a carousel with tiles that activate property listing cards. Use the previous and next buttons to navigate.
1/43
Property Description
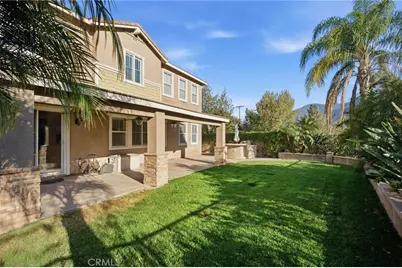
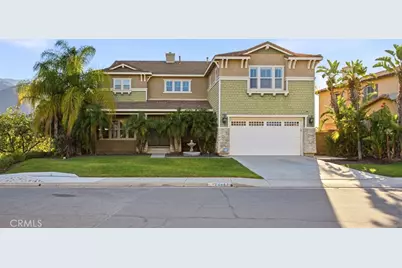
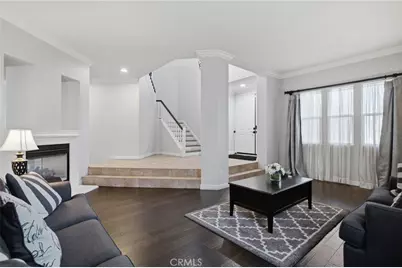
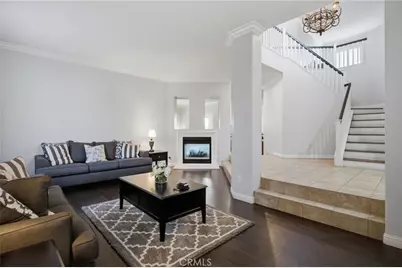
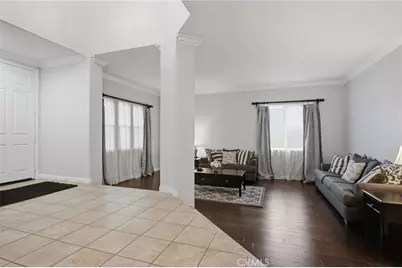
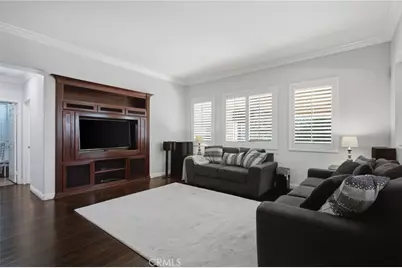
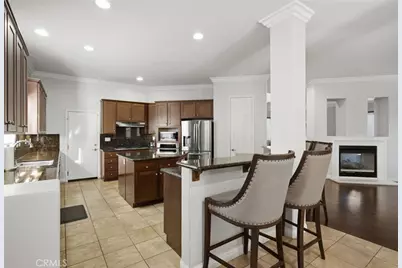
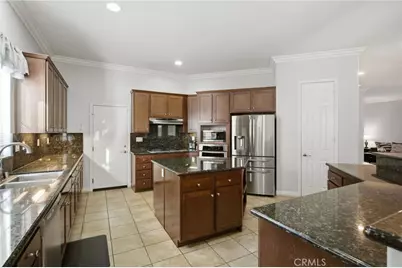
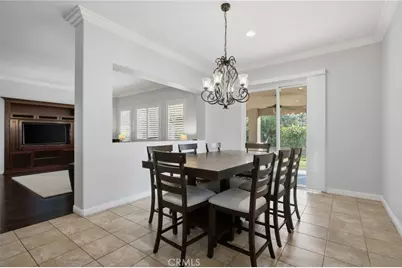
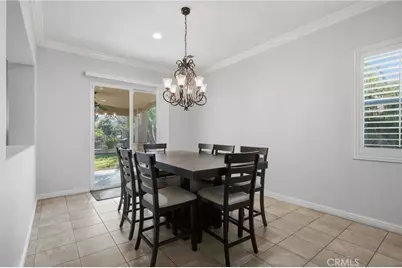
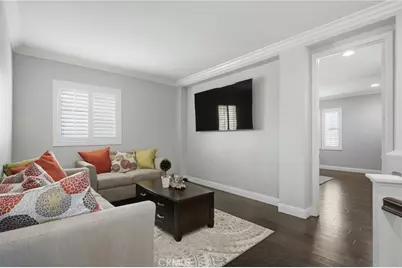
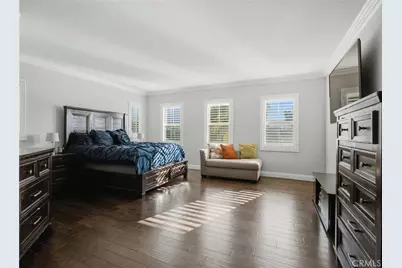
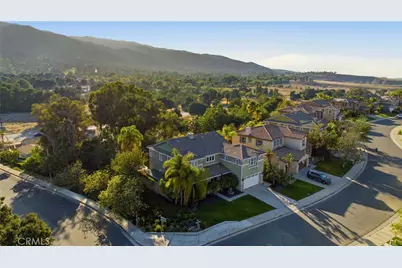
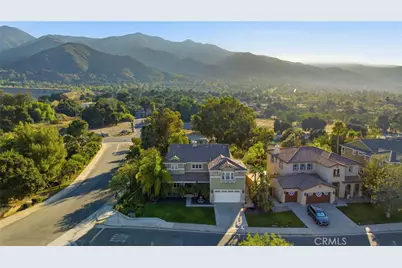
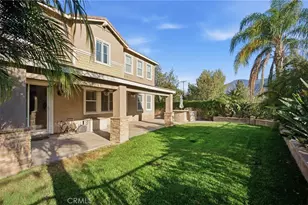
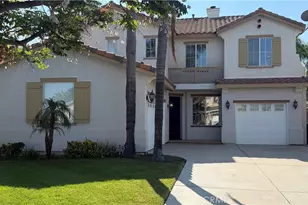
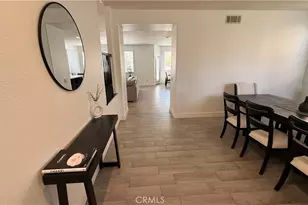
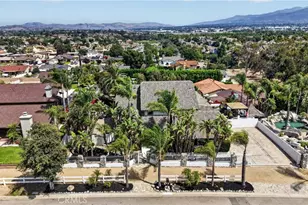
Welcome to this spacious 5-bedroom, 4-bath home in the desirable Canyon Oaks community, offering 3,702 square feet of beautifully designed living space and incredible mountain and Temescal Valley views. Inside, the home offers an impressive amount of space and flexibility. The main level features both a formal living room and a generous family room connected by a striking double-sided fireplace, creating inviting spaces for everyday living and entertaining. The spacious kitchen features granite countertops, stainless steel appliances, a large center island and abundant cabinetry.
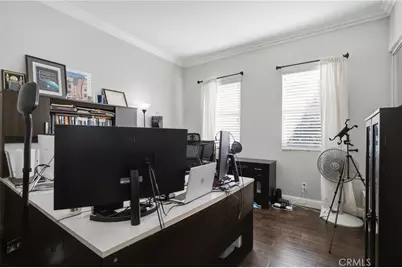
A downstairs bedroom and full bath offer an ideal setup for guests, extended family, a home office or multigenerational living.
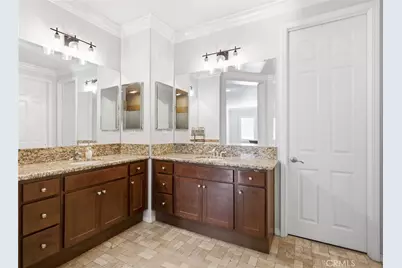
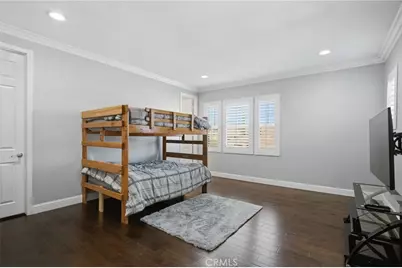
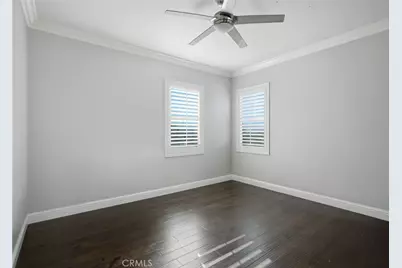
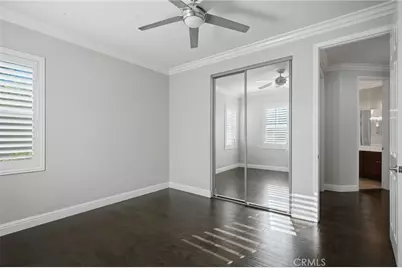
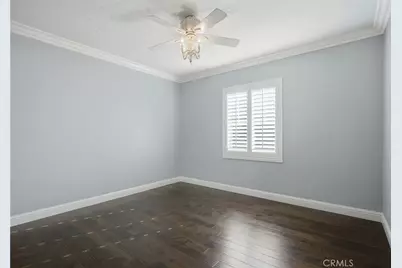
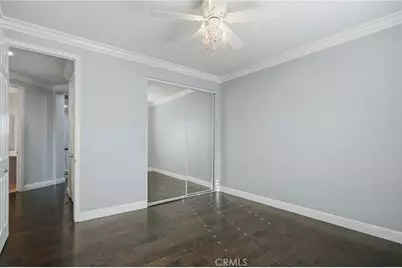
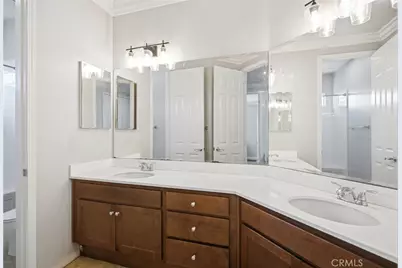
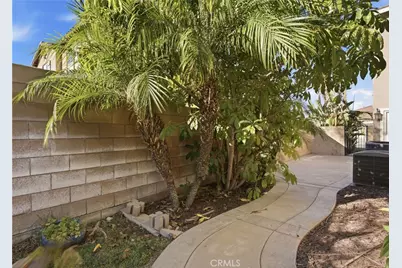
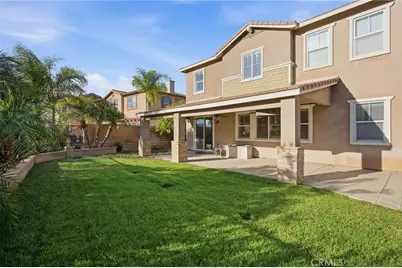
Upstairs, a spacious loft provides another flexible living area, while an oversized secondary bedroom with its own private full bath offers the feel of a junior suite or second primary bedroom. The primary suite is a true retreat with beautiful views, a spa-inspired bath, an oversized walk-in closet and an additional second closet. Outside, enjoy a beautifully landscaped backyard, covered patio and peaceful setting with mountain and Temescal Valley views-the perfect backdrop for relaxing or entertaining. With 5 bedrooms, 4 baths, multiple living spaces, a loft, downstairs bedroom and full bath, and two suite-style bedrooms upstairs, this home offers an incredible amount of space and versatility.
**MOTIVATED SELLER - BRING AN OFFER!** If you've been looking for a spacious home with flexible living options, beautiful views and room for everyone, this one deserves a closer look. Conveniently located near shopping, dining, schools and freeway access. **Come see it in person and make it yours!**
Full Property Details
Full Property Details for 24487 Swift Deer
General
- Price: $929,999
- HOA FEE: $105/month
- Status: Active
- Type: Single Family
- Source: MRMLS
- MLS ID: SW26148427
- Updated: 8/20/2026
- Days on Market: 44 days
- Added to Site: 44 day(s) ago
Interior
- Rooms/Areas: Walk-In Closet, Primary Bedroom, Separate Family Room, Laundry, Foyer, Kitchen, Living Room, Main Floor Bedroom, Family Room, Loft, Primary Suite
- Interior Features: Crown Molding, Sunken Living Room, Built-in Features, High Ceilings, Ceiling Fan(s), Pantry, Recessed Lighting, Open Floorplan, Storage, Cathedral Ceiling(s), Granite Counters
- Fireplace: Yes
- Fireplace(s): Dining Room, Gas, Two-Way, Living Room, Family Room, See-Through
- Eating Areas: Breakfast Counter/Bar, Family Kitchen, In Family Room
- Appliances: Gas Cooktop, Microwave, Built-In Range, Refrigerator, Gas Range, Gas Oven
- Flooring: Wood
Rooms
Bathrooms
- Total Bathrooms: 5
- Full Bathrooms: 4
- Half Bathrooms: 1
Bedrooms
- Total Bedrooms: 5
Other Rooms
- Laundry: Inside, Individual Room, Washer Included, Dryer Included
Additional Information
- Shared Amenities: Dog Park
- Pool Description: None
- Spa Description: None
Exterior
- Deck/Patio: Covered, Front Porch, Porch, Patio
Parking
- Garage: Yes
- Garage Spaces: 2
- Parking: Garage, Covered, Paved, Garage (Direct Access), Garage Faces Front, Driveway, Private, Garage Door Opener, Garage (Two Doors)
Location
- County: Riverside
- Subdivision: Other (OTHR)
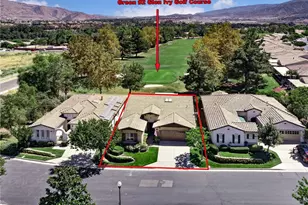
- Driving Directions: Corner of Swift Deer and Glen Ivy Rd
School Information
- School District: Corona-Norco Unified
- High School: CENTEN
Community
- Community Features: Curbs, Foothills, Sidewalks, Suburban, Park
- Assoc. Name: Cannon Management
Heating & Cooling
- Cooling Type: Central Air
- Heating Type: Central
Utilities
- Sewer: Public Sewer
- Water: Public
Structural Information
- Architectural Style: Craftsman
- Structure Type: Single Family Residence
- Construction: Plaster, Frame, Concrete, Ducts Professionally Air-Sealed, Stucco, Stone, Glass, Drywall Walls
- Foundation: Slab
- Roof: Clay
- Common Walls: No Common Walls
- Windows: Shutters, Screens
- Doors: French Doors, Double-Door Entry
- Entry Location: Front Door
- Stories/Levels: Two
- Stories Description: Two
- Square Feet: 3,702
- Sq. Ft. Source: Assessor
- Year Built: 2007
- Year Built Source: Assessor
- Property Condition: Turnkey
Lot Features
- Property View: Mountain(s), Trees/Woods, Hills, Panoramic
- Lot Size (Acres): 0.46
- Lot Size (Sq. Ft.): 20,038
- Lot Size Source: Assessor
- Lot Dimensions: .46
- Irrigation System: Sprinkler System
- Lot Description: Sprinklers Timer, Yard, 0-1 Unit/Acre, Treed Lot, Value In Land, Sprinklers in Rear, Sprinkler System, Front Yard, Corner Lot
- Fencing (Description): Block, Good Condition, Wrought Iron
Financial Considerations
- Price Per Sq. Ft.: $251.22
- Association Fee: $105
- Assoc Fee Freq.: Monthly
Disclosures and Reports
- Special Conditions: Standard
- Inclusions: W&D, Refrigerator, Exterior cameras, Ring Doorbell
Listed by Mogul Real Estate, Elizabeth Ortiz

Get Pre-Approved Today
Schools
Schools serving 24487 Swift Deer
School District:Corona-Norco Unified School District
| Name | Grades | Distance |
|---|---|---|
Todd Elementary 25105 Mayhew Canyon Road, Corona, CA 92883 | K-6 | 1.1 mi |
El Cerrito Middle School 7610 El Cerrito Road, Corona, CA 92881 | 7-8 | 5.4 mi |
Santiago High School, Corona, CA 1395 East Foothill Parkway, Corona, CA 92881 | 9-12 | 6.1 mi |
Disclaimer:
School attendance boundaries provided by ATTOM Data Solutions and are for reference only. Contact the school directly to verify enrollment eligibility.
Price & Sales History for 24487 Swift Deer
Date
Details
Price
Change
Source
8/01/2026
Price Reduced
$929,999
-0.53%
MLS
7/15/2026
Listed
$935,000
9.36%
MLS
11/30/2021
Sold
$855,000
—
Public Record
Disclaimer: Historical sales information is derived from public records provided by the county offices. Information is not guaranteed and should be independently verified.
Tax History
Tax History for 24487 Swift Deer
Year
Property Taxes
Change
Tax Assessment
Change
2025
$10,684
—
$925,476
2%
2025
$10,684
3%
$907,331
2%
2024
$10,338
1%
$889,542
2%
2023
$10,193
29%
$872,100
31%
2022
$7,895
2%
$666,035
2%
2021
$7,738
1%
$652,976
1%
2020
$7,649
2%
$646,282
2%
2019
$7,480
2%
$633,611
2%
2018
$7,313
16%
$621,188
17%
2017
$6,285
-1%
$532,000
—
2016
$6,327
4%
$531,000
4%
2015
$6,074
10%
$512,000
9%
2014
$5,497
21%
$469,000
24%
2013
$4,526
—
$379,000
—
Disclaimer: Historical tax information is derived from public records provided by the county offices. Information is not guaranteed and should be independently verified.
Estimate the Cost
Estimate the Cost for 24487 Swift Deer
24487 Swift Deer, Corona, CA 92883 (MLS# SW26148427) is a Single Family property with 5 bedrooms, 4 full bathrooms and 1 partial bathroom. 24487 Swift Deer is currently listed for $929,999 and was received on July 15, 2026. Want to learn more about 24487 Swift Deer? Do you have questions about finding other Single Family real estate for sale in Corona? You can browse all Corona real estate or contact a Coldwell Banker agent to request more information.