This is a carousel with tiles that activate property listing cards. Use the previous and next buttons to navigate.
1/65
$850,000
This is a carousel with tiles that activate property listing cards. Use the previous and next buttons to navigate.
1/65
Property Description
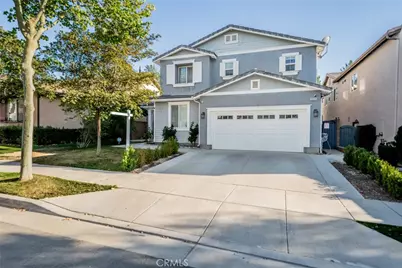
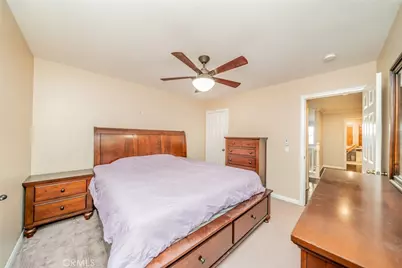
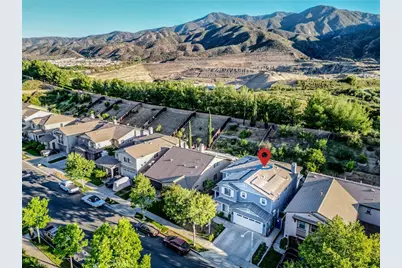
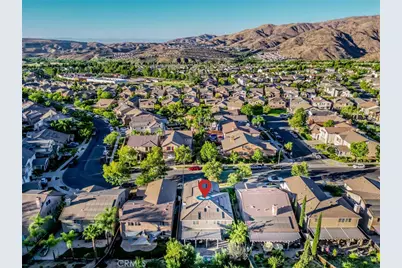
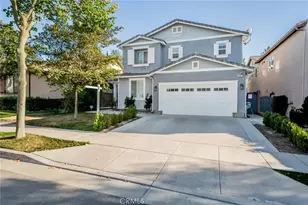
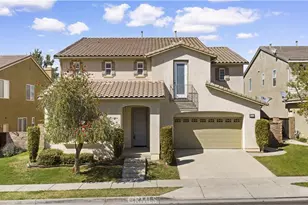
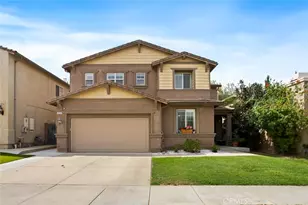
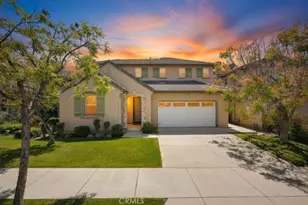
Welcome to this stunning, highly upgraded home nestled in the prestigious Sycamore Creek master-planned community! Boasting an expansive open-concept floor plan, this impressive residence offers 6 spacious bedrooms and 4.5 bathrooms (tax records reflect 5 bedrooms), providing ample space for multi-generational living, guests, and growing families.
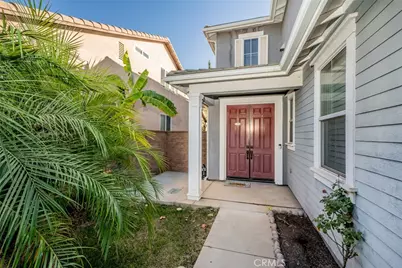
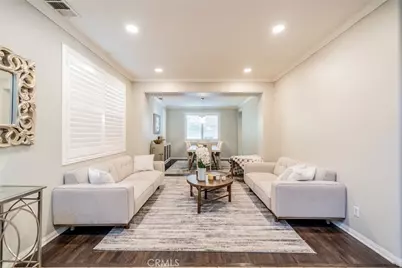
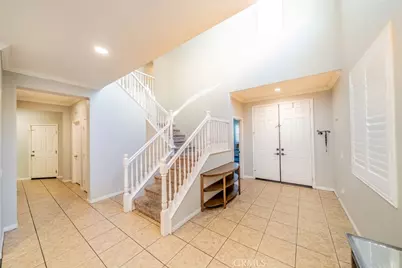
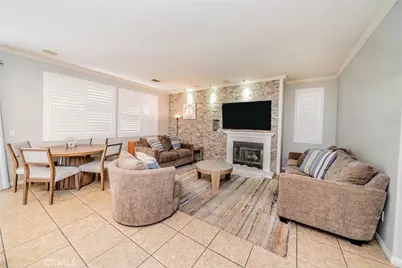
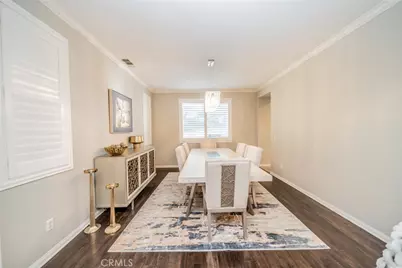
From the moment you enter, you'll appreciate the elegant custom tile flooring, crown molding throughout, and thoughtful upgrades that elevate every room. The main level features a private guest suite with its own full bathroom, perfect for visitors or extended family. Formal living and dining rooms create the perfect setting for entertaining, while the oversized family room showcases a cozy fireplace, a built-in entertainment center with pull-out drawers, and a surround sound system.
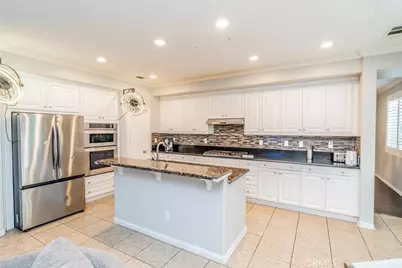
The gourmet kitchen is truly the heart of the home, featuring beautiful white cabinetry, granite countertops, designer tile backsplash, a massive center island, and a spacious walk-in pantry. Whether hosting holiday gatherings or casual family dinners, this space was designed to impress.
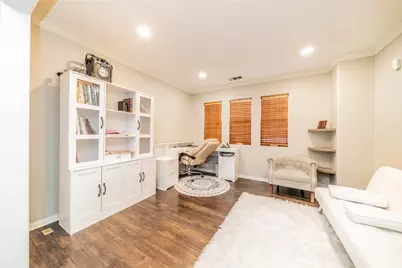
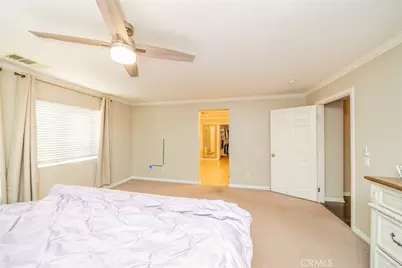
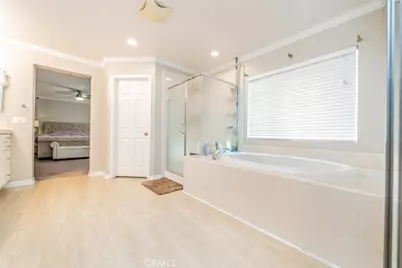
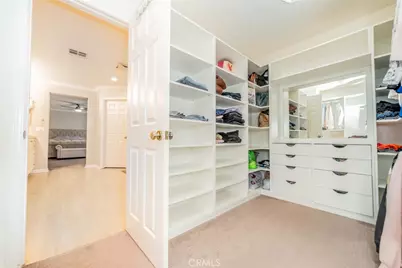
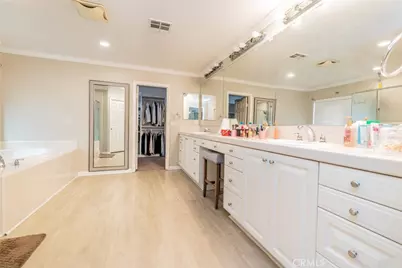
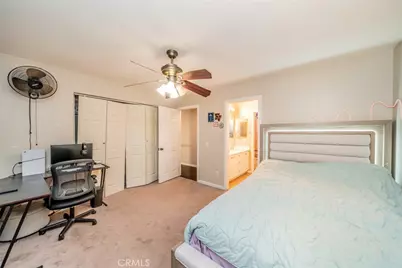
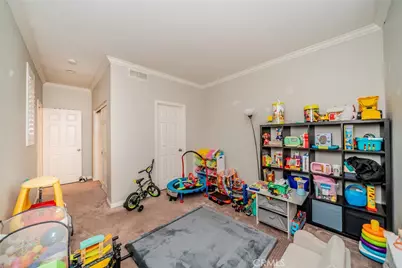
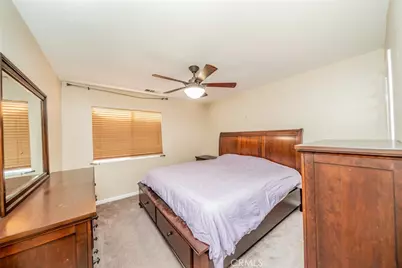
Upstairs, you'll find a bright and airy loft/bonus room flooded with natural light, offering endless possibilities as a media room, game room, or home office. The luxurious primary suite serves as a private retreat with dual vanities, a soaking tub, separate oversized shower, and generous closet space. Brand-new upgraded carpeting throughout the upstairs bedrooms adds comfort and style.
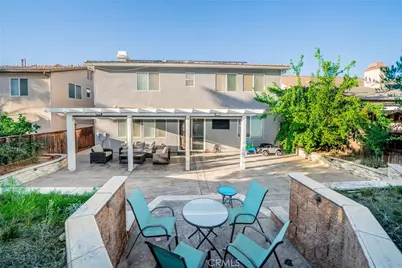
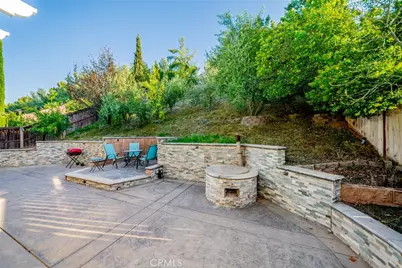
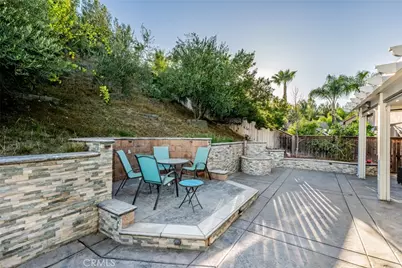
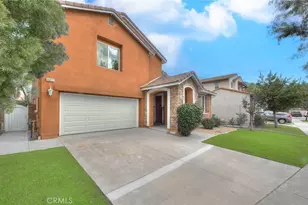
Step outside to enjoy your private backyard oasis, complete with an enclosed patio perfect for year-round entertaining. Additional features include a 3-car tandem garage, large downstairs laundry room, ceiling fans throughout, and dual A/C units for optimal comfort.
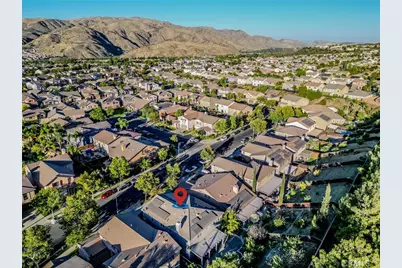
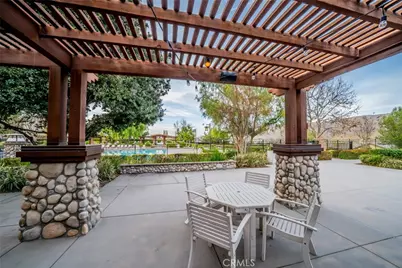
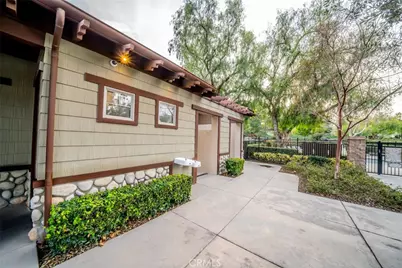
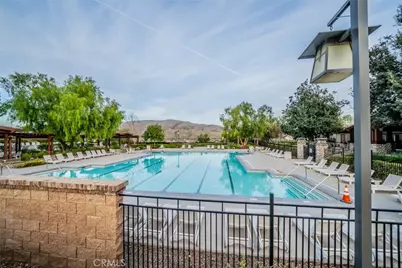
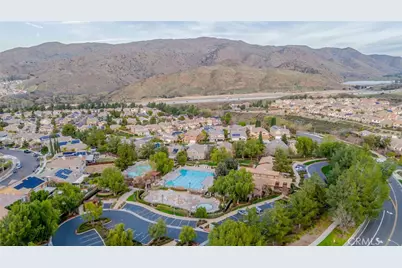
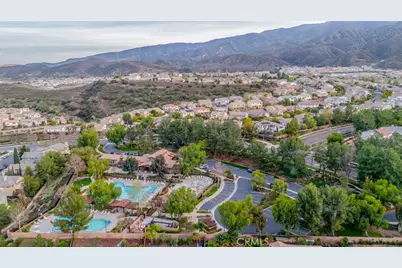
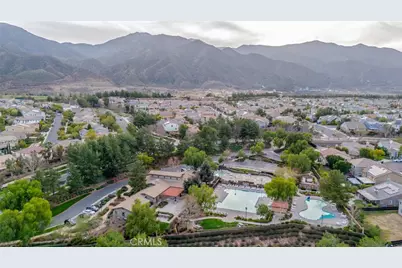
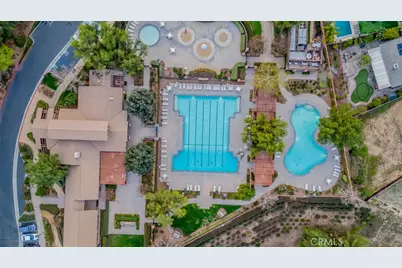
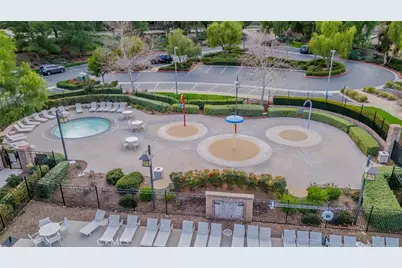
Residents of Sycamore Creek enjoy resort-style amenities with low HOA fees, including sparkling pools, a state-of-the-art fitness center, scenic parks, walking trails, and community events. Just moments away, Deleo Regional Sports Park offers soccer and baseball fields, tennis and basketball courts, dog parks, skate parks, picnic areas, BBQ facilities, and endless outdoor recreation. Enjoy breathtaking mountain views, easy access to the 15 Freeway, nearby dining, golf courses, and hiking trails. Families will also appreciate being within walking distance to the highly acclaimed Todd Academy K-8 school.
Full Property Details
Full Property Details for 25325 Sage
General
- Price: $850,000
- HOA FEE: $85/month
- Status: Active
- Type: Single Family
- Source: MRMLS
- MLS ID: IG26130164
- Updated: 7/2/2026
- Days on Market: 8 days
- Added to Site: 8 day(s) ago
Interior
- Rooms/Areas: Laundry, Living Room, Family Room
- Interior Features: Ceiling Fan(s), Granite Counters
- Fireplace: Yes
- Fireplace(s): Family Room
- Eating Areas: Dining Room, In Kitchen
- Appliances: Gas Range, Gas Oven, Dishwasher
Rooms
Bathrooms
- Total Bathrooms: 4
- Full Bathrooms: 3
- Half Bathrooms: 1
Bedrooms
- Total Bedrooms: 5
Other Rooms
- Laundry: Individual Room
Additional Information
- Shared Amenities: Pool, Spa/Hot Tub, Picnic Area, Biking Trails
- Pool Description: Association
- Spa Description: Association
Parking
- Garage: Yes
- Garage Spaces: 2
- Parking: Garage, Driveway
Location
- County: Riverside
- Subdivision: Other (OTHR)
- Driving Directions: Indian Truck Trail/Rt. Campbell Ranch Road/Rt. Mayhew Cny/Lt. Coral Cyn/Lt. Marygold/Lt. Sage/Rt.
School Information
- School District: Corona-Norco Unified
Community
- Community Features: Curbs, Street Lights, Sidewalks
- Assoc. Name: Sycamore Creek
Heating & Cooling
- Cooling Type: Central Air
- Heating Type: Central
Utilities
- Sewer: Public Sewer
- Water: Public
Structural Information
- Structure Type: Single Family Residence
- Common Walls: No Common Walls
- Entry Location: Ground
- Stories/Levels: Two
- Stories Description: Two
- Square Feet: 3,495
- Sq. Ft. Source: Assessor
- Year Built: 2006
- Year Built Source: Assessor
Lot Features
- Property View: None
- Lot Size (Acres): 0.19
- Lot Size (Sq. Ft.): 8,276
- Lot Size Source: Assessor
- Lot Description: Front Yard
- Fencing (Description): Wood
Green Features
- Energy Generation: Solar
Financial Considerations
- Price Per Sq. Ft.: $243.2
- Association Fee: $85
- Assoc Fee Freq.: Monthly
Disclosures and Reports
- Special Conditions: Standard
Listed by Keller Williams Empire Estates, Karam Kodsy

Get Pre-Approved Today
Schools
Schools serving 25325 Sage
School District:Corona-Norco Unified School District
| Name | Grades | Distance |
|---|---|---|
Todd Elementary 25105 Mayhew Canyon Road, Corona, CA 92883 | K-6 | 0.2 mi |
El Cerrito Middle School 7610 El Cerrito Road, Corona, CA 92881 | 7-8 | 6.5 mi |
Santiago High School, Corona, CA 1395 East Foothill Parkway, Corona, CA 92881 | 9-12 | 7.2 mi |
Disclaimer:
School attendance boundaries provided by ATTOM Data Solutions and are for reference only. Contact the school directly to verify enrollment eligibility.
Price & Sales History for 25325 Sage
Date
Details
Price
Change
Source
7/01/2026
Listed
$850,000
-3.41%
MLS
1/13/2025
Sold
$880,000
—
Public Record
Disclaimer: Historical sales information is derived from public records provided by the county offices. Information is not guaranteed and should be independently verified.
Tax History
Tax History for 25325 Sage
Year
Property Taxes
Change
Tax Assessment
Change
2025
$11,591
2%
$603,745
2%
2024
$11,338
—
$591,908
2%
2023
$11,291
1%
$580,303
2%
2022
$11,164
2%
$568,926
2%
2021
$10,965
3%
$557,771
4%
2020
$10,687
-2%
$535,000
-3%
2019
$10,919
1%
$554,320
4%
2018
$10,825
6%
$533,000
10%
2017
$10,243
2%
$486,000
8%
2016
$10,019
—
$452,000
—
2015
$10,050
3%
$450,000
8%
2014
$9,796
7%
$417,000
21%
2013
$9,127
—
$345,000
—
Disclaimer: Historical tax information is derived from public records provided by the county offices. Information is not guaranteed and should be independently verified.
Estimate the Cost
Estimate the Cost for 25325 Sage
25325 Sage, Corona, CA 92883 (MLS# IG26130164) is a Single Family property with 5 bedrooms, 3 full bathrooms and 1 partial bathroom. 25325 Sage is currently listed for $850,000 and was received on July 01, 2026. Want to learn more about 25325 Sage? Do you have questions about finding other Single Family real estate for sale in Corona? You can browse all Corona real estate or contact a Coldwell Banker agent to request more information.