This is a carousel with tiles that activate property listing cards. Use the previous and next buttons to navigate.
1/1
$4,700
This is a carousel with tiles that activate property listing cards. Use the previous and next buttons to navigate.
1/1
Property Description
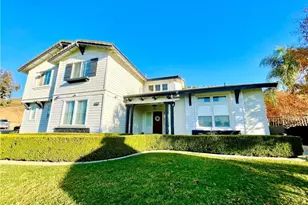
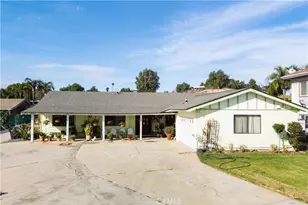
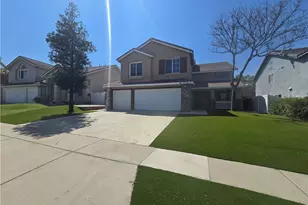
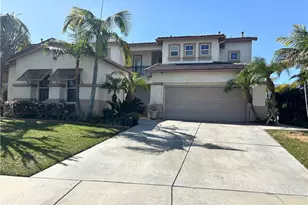
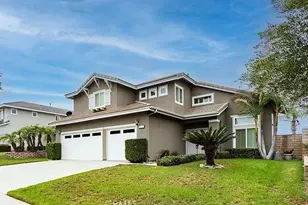
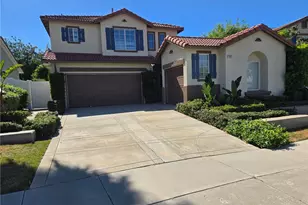
Welcome to this spacious home located on a manicured street with sweeping mountain views, nestled in a prime area of Corona. This property offers ample space and amenities that are ideal for daily living and comfort. Featuring five bedrooms and three full bathrooms, a private pool, and a patio perfect for both relaxation and entertainment. The home includes a spacious kitchen, granite countertops, hardwood flooring throughout the generous living and dining rooms, and separate large family room with a cozy fireplace. Additionally, the main level of this home has a bedroom and a full bath and a separate laundry room-washer and dryer included in lease. The upper-level features four bedrooms with laminate wood flooring throughout. The primary ensuite features an oversized bedroom and bathroom with a soaking tub, separate shower, and a substantial walk-in closet. The other three bedrooms on this level offer ample space and storage, PLUS complemented by a fantastic sizable open upstairs loft area accommodating multiple uses. A noteworthy feature of this property is the four-car garage and driveway, providing extensive parking space, all powered by solar panels. This property is conveniently situated near shopping centers, restaurants, parks, hiking trails, and schools, including the highly rated Santiago High School. It also provides easy access to the 91 Freeway and the Metrolink Station.
Full Property Details
Full Property Details for 2587 MacBeth Ave
General
- Rent: $4,700
- Status: Closed
- Type: Single Family
- Source: MRMLS
- MLS ID: PW26132091
- Added to Site: 102 day(s) ago
Rental Information
- Lease/Rent Term: 12 Months
Interior
- Rooms/Areas: Primary Bedroom, Primary Bathroom, Primary Suite, Main Floor Bedroom, Loft, Living Room, Walk-In Pantry, Family Room, All Bedrooms Up, Kitchen, Separate Family Room
- Fireplace: Yes
- Fireplace(s): Family Room
- Eating Areas: Family Kitchen, Dining Room, In Kitchen
- Appliances: Water Heater, Microwave, Refrigerator, Tankless Water Heater, Range Hood, Gas Range, Dishwasher
- Furnishings: Unfurnished
- Flooring: Tile, Wood, Laminate
Rooms
Bathrooms
- Total Bathrooms: 3
- Full Bathrooms: 3
Bedrooms
- Total Bedrooms: 5
Other Rooms
- Laundry: Inside, Individual Room, Gas & Electric Dryer Hookup, Washer Included, Dryer Included
Additional Information
- Pool: Yes
- Pool Description: In-Ground, Private
- Spa Description: None
Exterior
- Deck/Patio: Front Porch, Porch, Open Patio, Patio
Parking
- Garage: Yes
- Garage Spaces: 4
- Parking: Garage, Public, Garage Faces Front, Driveway, Garage Door Opener, Garage (Two Doors)
Location
- County: Riverside
- Subdivision: Other (OTHR)
- Driving Directions: 91 TO LINCOLN AVENUE TO OTHELLO LANE TO MACBETH AVENUE
School Information
- School District: Corona-Norco Unified
- Elementary School: FOOTHI2
- Middle School: CITRUS2
- High School: SANTIA
Community
- Mgmt. Company: FIRST TEAM PROPERTY MANAGEMENT
Heating & Cooling
- Cooling Type: Dual, Central Air
- Heating Type: Fireplace(s), Solar, Central
Utilities
- Sewer: Public Sewer
- Water: Public
Structural Information
- Construction: Stucco
- Foundation: Slab
- Roof: Tile
- Common Walls: No Common Walls
- Windows: Double-Pane Windows, Blinds
- Doors: Sliding Doors
- Entry Floor Number: 1
- Entry Location: FRONT DOOR
- Stories/Levels: Two
- Stories Description: Two
- Square Feet: 3,251
- Sq. Ft. Source: Assessor
- Year Built: 1996
Lot Features
- Property View: None
- Lot Size (Acres): 0.17
- Lot Size (Sq. Ft.): 7,405
- Lot Size Source: Assessor
- Irrigation System: Sprinkler System
- Lot Description: Sprinklers in Front, Landscaped, 0-1 Unit/Acre, Park Nearby, Lot 10000-19999 Sqft, Gentle Sloping, Sprinkler System, Back Yard, Greenbelt, Lawn
- Fencing (Description): Block, Vinyl, Wood, Good Condition
Financial Considerations
- Price Per Sq. Ft.: $1.45
- Security Deposit: $4,700
- Key Deposit: $100
- Pet Deposit: $500
- Terms: 12 Months
Disclosures and Reports
- Inclusions: Refrigerator, 2nd Refrigerator in Garage, Front Load Washer and Dryer, Solar, Gardening and Pool Service
Listed by First Team Real Estate, Connie Youngblood
Sold by First Team Real Estate, Garrett Martinez

Schools
Schools serving 2587 MacBeth Ave
School District:Corona-Norco Unified School District
| Name | Grades | Distance |
|---|---|---|
Foothill Elementary School, Corona, CA 2601 South Buena Vista Avenue, Corona, CA 92882 | K-6 | 0.3 mi |
Citrus Hills Intermediate School 3211 South Main Street, Corona, CA 92882 | 7-8 | 1.2 mi |
Santiago High School, Corona, CA 1395 East Foothill Parkway, Corona, CA 92881 | 9-12 | 2.6 mi |
Disclaimer:
School attendance boundaries provided by ATTOM Data Solutions and are for reference only. Contact the school directly to verify enrollment eligibility.
Price History for 2587 MacBeth Ave
Date
Details
Price
Change
Source
7/30/2026
Sold
$4,700
—
MLS
7/01/2026
Listed
$4,700
—
MLS
Disclaimer: Historical sales information is derived from public records provided by the county offices. Information is not guaranteed and should be independently verified.
2587 Macbeth Avenue, Corona, CA 92882 (MLS# PW26132091) is a Single Family property that was sold at $4,700 on July 30, 2026. Want to learn more about 2587 Macbeth Avenue? Do you have questions about finding other real estate for sale or rent in Corona? You can browse all Corona rentals or contact a Coldwell Banker agent to request more information.