This is a carousel with tiles that activate property listing cards. Use the previous and next buttons to navigate.
1/1
$605,000
This is a carousel with tiles that activate property listing cards. Use the previous and next buttons to navigate.
1/1
Property Description
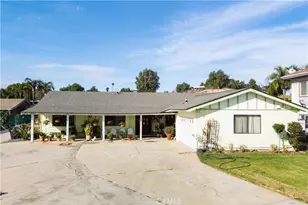
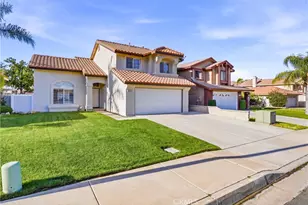
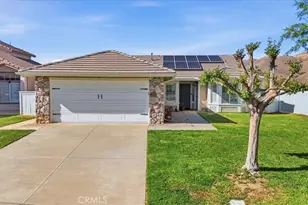
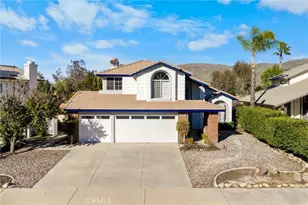
SINGLE STORY | MOVE-IN READY & TURNKEY | LOW HOA WITH RESORT-STYLE AMMENITIES | LOW TAXES | Welcome to this beautiful single-story home in the highly desirable Horsethief Canyon Community. An inviting front courtyard sets the tone - a welcoming entry for friends and family, and a perfect place to enjoy your morning coffee. Step inside to find custom wood floors and a natural light-filled interior creating an inviting and comfortable atmosphere throughout. The oversized Living Room features a cozy gas fireplace and a sliding glass door to the backyard, seamlessly blending indoor and outdoor living. An adjacent formal Dining Area provides the perfect setting for special occasions. At the heart of the home is the Chef's Kitchen, complete with ample countertops and cabinetry, a dedicated breakfast/lunch second Dining Area beside a sun-filled bay window looking onto your private front courtyard. The well-sized Primary Bedroom offers peaceful backyard views and its own Ensuite Bathroom designed for relaxation, featuring a shower/tub combination with a deep soaking tub accented by custom stonework, dual-sink vanity, and an oversized walk-in closet. Bedrooms #2 and #3 are both generously sized - ideal for family, guests, or a home office. The secondary bathroom includes a shower/tub combo, extended counter space, and abundant storage. Additional convenience includes a separate laundry area tucked into the garage allowing more floorspace in the main home. Step outside to an oversized backyard that is truly an entertainer's dream, complete with a patio and elevated landscaping that provides both beauty and privacy. The terraced yard with walking path between is a perfect spot to add fruit trees with easy access to pick fresh daily! PARKING : In addition to your two-car garage, you'll find driveway parking for two additional vehicles and ample street parking for visitors. AMMENITIES : Enjoy community amenities including two nearby pools, spa, clubhouse, gym, park with walking/running trails, sports courts and game fields. LOCATION: Ideally located close to the elementary school and surrounded by scenic trails, this beautifully cared-for home blends comfort, style, and community living at its finest. Easy access to Highway 15 and the nearby 15/91 Expressway entrance make commuting to Orange County a breeze. Close to restaurants, cinemas, groceries and shopping. Enjoy peaceful living in this beautiful, turnkey home that truly has it all!
Full Property Details
Full Property Details for 26693 Spotted Pony Dr
General
- Sold For: $605,000
- HOA FEE: $120/month
- Status: Closed
- Type: Single Family
- Source: MRMLS
- MLS ID: IG26035171
- Added to Site: 107 day(s) ago
Interior
- Rooms/Areas: Walk-In Closet, Primary Bedroom, Entry, All Bedrooms Down, Main Floor Primary Bedroom, Foyer, See Remarks, Kitchen, Living Room, Main Floor Bedroom, Primary Suite, Primary Bathroom
- Interior Features: Ceramic Counters, High Ceilings, Recessed Lighting, Open Floorplan, Copper Plumbing (Full), Tile Counters, Cathedral Ceiling(s)
- Fireplace: Yes
- Fireplace(s): Gas, Living Room
- Eating Areas: Family Kitchen, Dining Room, In Kitchen, See Remarks, Area
- Appliances: Gas Water Heater, High Efficiency Water Heater, Recirculating Exhaust Fan, Free-Standing Range, Water Line to Refrigerator, Gas & Electric Range, Refrigerator, Gas Range, Dishwasher, Microwave
- Flooring: Carpet, Wood
Rooms
Bathrooms
- Total Bathrooms: 2
- Full Bathrooms: 2
Bedrooms
- Total Bedrooms: 3
Other Rooms
- Laundry: In Garage, Electric Dryer Hookup, Washer Hookup
Additional Information
- Shared Amenities: Spa/Hot Tub, Banquet Facilities, Picnic Area, Security, Pet Rules, Tennis Court(s), Jogging Track, Pickleball, Pool, Other Courts, Barbecue, Outdoor Cooking Area, Clubhouse, Meeting Room, Maintenance Grounds, Sport Court, Pets Permitted, Recreation Room, Gym/Exercise Room, Playground
- Pool Description: Association, Community
- Spa Description: Association, Community
Exterior
- Deck/Patio: Front Porch, Concrete, Patio
Parking
- Garage: Yes
- Garage Spaces: 2
- Parking: Garage, Driveway Level, Garage Faces Front, Garage (Two Doors), Street
Location
- County: Riverside
- Subdivision: Horsethief Canyon
- Driving Directions: 15 Frwy S > Exit Indian Truck Trail > R Indian Truck Trail > L De Palma Rd > R Horsethief Canyon Rd > R Colt Dr > R Broken Bit Cir > L Black Horse Cir > R Waterwheel Dr > L Spotted Pony Dr
School Information
- School District: Lake Elsinore Unified
Community
- Community Features: Gutters, Curbs, Biking, Dog Park, Hiking, Mountainous, Foothills, Street Lights, Storm Drains, Sidewalks, Suburban, Park
- Assoc. Name: Seabreeze Management Company
Heating & Cooling
- Cooling Type: Electric, Central Air
- Heating Type: Fireplace(s), Natural Gas, Forced Air, Central
Utilities
- Sewer: Public Sewer
- Water: Public
Structural Information
- Architectural Style: Spanish
- Structure Type: Single Family Residence
- Construction: Stucco
- Roof: Spanish Tile, Tile
- Common Walls: No Common Walls
- Windows: Bay Window(s)
- Doors: Sliding Doors
- Disability Access: 2 or More Accessible Exits, No Interior Steps, Entry Slope Less than 1 in 12, Parking, Low-Pile Carpeting
- Entry Location: 1
- Stories/Levels: One
- Stories Description: One
- Square Feet: 1,281
- Sq. Ft. Source: Assessor
- Year Built: 1990
- Year Built Source: Public Records
- Property Condition: Turnkey
Lot Features
- Property View: Mountain(s), Neighborhood, Courtyard, Hills
- Lot Size (Acres): 0.18
- Lot Size Source: Assessor
- Irrigation System: Sprinkler System
- Lot Description: Sprinklers on the Side, Rectangular Lot, Ranch, Sprinklers Timer, Yard, Treed Lot, Park Nearby, Lawn, Landscaped, Sprinklers in Rear, Manual Sprinklers, Level with Street, Front Yard, Back Yard, Walking Street, Level, Sprinklers in Front, Lot 6500-9999
- Fencing (Description): Vinyl, Wood, Average Condition
Financial Considerations
- Price Per Sq. Ft.: $472.29
- Association Fee: $120
- Assoc Fee Freq.: Monthly
Disclosures and Reports
- Special Conditions: Standard
- Inclusions: Refrigerator, Microwave, Stove, Oven, Dishwasher
Listed by Keller Williams Realty, Kelly McLaren
Sold by The Mode Agency, Isaac Perez

Get Pre-Approved Today
Schools
Schools serving 26693 Spotted Pony Dr
School District:Lake Elsinore Unified School District
| Name | Grades | Distance |
|---|---|---|
Luiseño School 13500 Mountain Road, Corona, CA 92883 | K-8 | 0.7 mi |
Temescal Canyon High School 28755 El Toro Road, Lake Elsinore, CA 92532 | 9-12 | 5.3 mi |
Disclaimer:
School attendance boundaries provided by ATTOM Data Solutions and are for reference only. Contact the school directly to verify enrollment eligibility.
Price & Sales History for 26693 Spotted Pony Dr
Date
Details
Price
Change
Source
5/11/2026
Sold
$605,000
0.85%
MLS
2/19/2026
Listed
$599,900
—
MLS
Disclaimer: Historical sales information is derived from public records provided by the county offices. Information is not guaranteed and should be independently verified.
26693 Spotted Pony Drive, Corona, CA 92883 (MLS# IG26035171) is a Single Family property that was sold at $605,000 on May 11, 2026. Want to learn more about 26693 Spotted Pony Drive? Do you have questions about finding other Single Family real estate for sale in Corona? You can browse all Corona real estate or contact a Coldwell Banker agent to request more information.