This is a carousel with tiles that activate property listing cards. Use the previous and next buttons to navigate.
1/1
$1,200,000
This is a carousel with tiles that activate property listing cards. Use the previous and next buttons to navigate.
1/1
Property Description
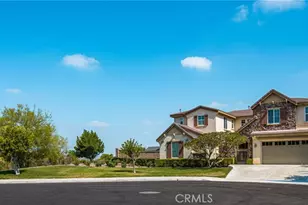
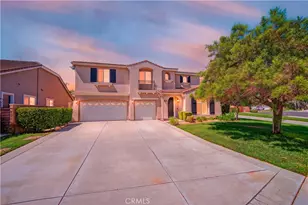
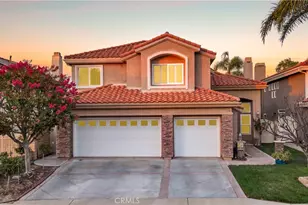
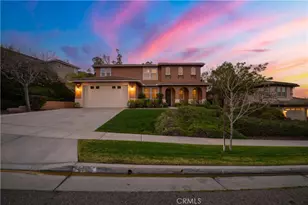
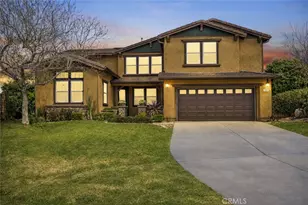
VIEW HOME... Welcome to Hidden Crest, an exquisite home nestled in the rolling hills of Corona - where luxury, space, and breathtaking views come together in one exceptional residence. Situated on a premium 15,246 sq. ft. corner lot, this stunning 5-bedroom, 4-bathroom home offers approximately 3,752 square feet of beautifully designed living space with no homes directly in front or behind, creating a rare sense of privacy and openness. Enjoy sweeping mountain views and sparkling city light views from multiple vantage points throughout the property.
Designed for both everyday living and entertaining, the expansive open-concept floorplan features a gourmet kitchen that seamlessly flows into the dining area and oversized family room, creating the perfect gathering space for family and guests alike. Natural light fills the home, enhancing the spacious and inviting atmosphere.
The highly desirable downstairs room offers incredible flexibility and can easily function as a guest bedroom, private office, gym, or multi-generational living space. Upstairs, the luxurious primary suite serves as a true retreat with ample space, a spa-inspired ensuite bathroom, and generous walk-in closets. A secondary bedroom also features its own private ensuite and walk-in closet, providing comfort and privacy ideal for guests or family members.
With its premium lot location, thoughtful floor plan, stunning views, and highly sought-after Hidden Crest community setting, this home offers a rare opportunity to enjoy upscale living in one of the area's most desirable neighborhoods. EV charging for at home charging, Hi-efficiency HVAC system. Dual system seperate for upstairs and downstairs. 21 SEER 4 ton Carrier Infinity x2
Full Property Details
Full Property Details for 3025 Forest View
General
- Sold For: $1,200,000
- HOA FEE: $174/month
- Status: Closed
- Type: Single Family
- Source: MRMLS
- MLS ID: PW26103810
- Added to Site: 63 day(s) ago
Interior
- Rooms/Areas: Walk-In Closet, Separate Family Room, Dressing Area, Laundry, Foyer, Kitchen, Living Room, Main Floor Bedroom, Family Room, Primary Suite
- Interior Features: Crown Molding, Balcony, Block Walls, High Ceilings, Ceiling Fan(s), Open Floorplan, Cathedral Ceiling(s), Granite Counters
- Fireplace: Yes
- Fireplace(s): Gas Starter, Family Room
- Eating Areas: Breakfast Counter/Bar, Dining Room, Breakfast Nook
- Appliances: Disposal, Built-In Range, Double Oven
- Flooring: Tile, Carpet, Laminate
Rooms
Bathrooms
- Total Bathrooms: 4
- Full Bathrooms: 3
- Half Bathrooms: 1
Bedrooms
- Total Bedrooms: 5
Other Rooms
- Laundry: Inside, Individual Room, Upper Level
Additional Information
- Shared Amenities: Maintenance Grounds
- Pool Description: None
Exterior
- Deck/Patio: Front Porch, Concrete
Parking
- Garage: Yes
- Garage Spaces: 4
- Parking: Garage, Driveway, Garage (Two Doors), Garage (Direct Access), Combination Driveway, Garage Door Opener, Garage Faces Front
Location
- County: Riverside
- Driving Directions: Foothill Parkway to W. Chase Dr, left on Mangular Ave, left on Forest View Dr.
School Information
- School District: Corona-Norco Unified
Community
- Community Features: Curbs, Hiking, Mountainous, Foothills, Street Lights, Sidewalks
- Assoc. Name: Keystone Pacific Property Management
Heating & Cooling
- Cooling Type: Central Air
- Heating Type: Central
Utilities
- Sewer: Public Sewer
- Water: Public
Structural Information
- Architectural Style: Traditional
- Structure Type: Single Family Residence
- Roof: Tile
- Common Walls: No Common Walls
- Windows: Double-Pane Windows, Plantation Shutters
- Entry Location: Lower Level
- Stories/Levels: Two
- Stories Description: Two
- Square Feet: 3,752
- Sq. Ft. Source: Assessor
- Year Built: 2003
- Year Built Source: Assessor
Lot Features
- Property View: Mountain(s), City Lights, Canyon
- Lot Size (Acres): 0.35
- Lot Size Source: Assessor
- Irrigation System: Sprinkler System
- Lot Description: Corner Lot, Landscaped, 0-1 Unit/Acre, Front Yard, Lot 10000-19999 Sqft, Sprinkler System, Back Yard, Lawn, Yard
- Fencing (Description): Block
Financial Considerations
- Price Per Sq. Ft.: $319.83
- Association Fee: $174
- Assoc Fee Freq.: Monthly
Disclosures and Reports
- Special Conditions: Standard
Listed by Caliber Real Estate Group, Rick Clark
Sold by Re/Max Top Producers, John Algattas

Get Pre-Approved Today
Schools
Schools serving 3025 Forest View
School District:Corona-Norco Unified School District
| Name | Grades | Distance |
|---|---|---|
John Adams Elementary School, Corona, CA 2350 Border Avenue, Corona, CA 92882 | K-6 | 0.8 mi |
Letha Raney Intermediate School 1010 Citron Street, Corona, CA 92882 | 7-8 | 1.4 mi |
Corona High School 1150 West 10th Street, Corona, CA 92882 | 9-12 | 1.9 mi |
Disclaimer:
School attendance boundaries provided by ATTOM Data Solutions and are for reference only. Contact the school directly to verify enrollment eligibility.
Price & Sales History for 3025 Forest View
Date
Details
Price
Change
Source
6/22/2026
Sold
$1,200,000
0.01%
MLS
5/18/2026
Listed
$1,199,900
—
MLS
Disclaimer: Historical sales information is derived from public records provided by the county offices. Information is not guaranteed and should be independently verified.
3025 Forest View, Corona, CA 92882 (MLS# PW26103810) is a Single Family property that was sold at $1,200,000 on June 22, 2026. Want to learn more about 3025 Forest View? Do you have questions about finding other Single Family real estate for sale in Corona? You can browse all Corona real estate or contact a Coldwell Banker agent to request more information.