This is a carousel with tiles that activate property listing cards. Use the previous and next buttons to navigate.
1/1
$1,425,000
This is a carousel with tiles that activate property listing cards. Use the previous and next buttons to navigate.
1/1
Property Description
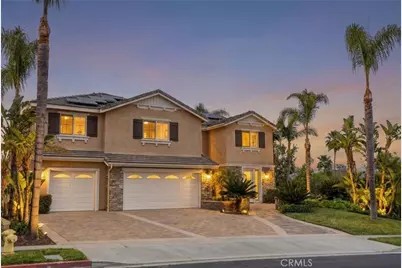
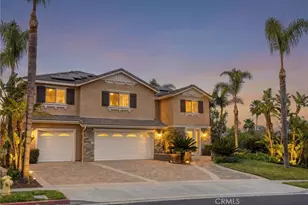
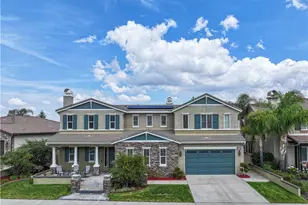
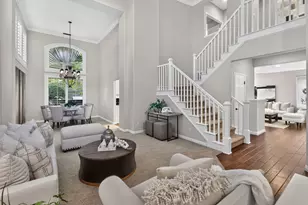
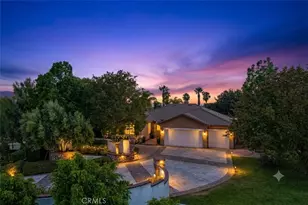
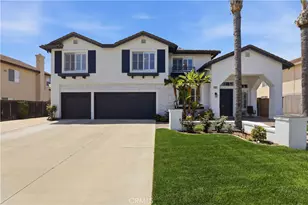
Located within the gated Fieldstone community, this expansive residence offers over 4,000 square feet of thoughtfully designed living space with 6 bedrooms and 6 bathrooms, combining refined interiors with resort-inspired outdoor amenities. Positioned on an elevated corner lot, the home enjoys added privacy along with beautiful mountain views on clear days. Designed for both everyday comfort and elevated entertaining, this home creates a seamless connection between indoor living and the outdoor entertaining spaces. The backyard is a true highlight of the property, designed as a private retreat for hosting and relaxation. A sparkling solar-heated pool anchors the space, complemented by a fully equipped outdoor cabana-style kitchen with built-in BBQ, bar seating, fire pit, and outdoor fireplace. No less than 16 palm trees surround the property, with a magnificent Sago as its centerpiece, creating resort-like vibes all year round. An outdoor bathroom adds convenience for guests enjoying the pool and entertaining areas. The flexible floor plan includes a private downstairs suite with its own entrance and patio, offering an ideal setup for extended family, guests, or a private office retreat. The first floor great room combines a fully equiped kitchen with a large living and dining space, with easy access to your incredible yard. Upstairs, the primary suite serves as a spacious sanctuary with an adjoining private balcony, featuring a large en-suite bath with a walk-in shower, soaking tub, and walk-in closet. Additional features include PAID-OFF SOLAR PANELS, upstairs laundry, a three-car garage, dual condenser units, and a tankless water heater, providing both efficiency and modern convenience. Combining generous living spaces, thoughtful upgrades, and exceptional outdoor amenities, this home offers a rare opportunity to enjoy privacy, comfort, and resort-style living within one of the area's most desirable gated neighborhoods.
Full Property Details
Full Property Details for 303 Sunburst
General
- Sold For: $1,425,000
- HOA FEE: $220/month
- Status: Closed
- Type: Single Family
- Source: MRMLS
- MLS ID: OC26053925
- Added to Site: 81 day(s) ago
Interior
- Rooms/Areas: Formal Entry, Walk-In Closet, Walk-In Pantry, Laundry, Main Floor Primary Bedroom, Kitchen, Family Room, Primary Suite, Primary Bathroom
- Interior Features: Crown Molding, Bar, Balcony, Built-in Features, Ceiling Fan(s), Pantry, Open Floorplan, Cathedral Ceiling(s), Granite Counters
- Fireplace: Yes
- Fireplace(s): Firepit, Outside, Family Room
- Eating Areas: Breakfast Counter/Bar, In Kitchen, Area
- Appliances: Double Oven, Range Hood, Built-In Range, Refrigerator, Barbecue, Gas Range, Disposal, 6 Burner Stove, Dishwasher, Microwave
- Flooring: Tile, Carpet
Rooms
Bathrooms
- Total Bathrooms: 6
- Full Bathrooms: 4
- Half Bathrooms: 2
Bedrooms
- Total Bedrooms: 6
Other Rooms
- Laundry: Gas Dryer Hookup, Individual Room
Additional Information
- Shared Amenities: Controlled Access, Maintenance Grounds
- Pool: Yes
- Pool Description: In-Ground, Pebble, Private, Heated, Black Bottom, Electric Heat, Solar Heat
- Spa Description: In-Ground, Heated
Exterior
- Deck/Patio: Covered, Patio
Parking
- Garage: Yes
- Garage Spaces: 3
Location
- County: Riverside
- Subdivision: Other (OTHR)
- Driving Directions: S. Main St to Magnolia Ave and turn left, and then turn right on Rosser Dr and turn right on Sunburst Lane
School Information
- School District: Corona-Norco Unified
- Elementary School: FOOTHI2
- Middle School: CITHIL
- High School: SANTIA
Community
- Community Features: Gutters, Street Lights
- Assoc. Name: Optimum PM
Heating & Cooling
- Cooling Type: Central Air
- Heating Type: Central
Utilities
- Sewer: Public Sewer
- Water: Public
Structural Information
- Structure Type: Single Family Residence
- Common Walls: No Common Walls
- Windows: Plantation Shutters
- Entry Location: Front
- Stories/Levels: Two
- Stories Description: Two
- Square Feet: 4,011
- Sq. Ft. Source: Assessor
- Year Built: 2004
- Year Built Source: Assessor
Lot Features
- Property View: Mountain(s), City Lights, Neighborhood
- Lot Size (Acres): 0.32
- Lot Size Source: Assessor
- Lot Description: 0-1 Unit/Acre
Financial Considerations
- Price Per Sq. Ft.: $355.27
- Association Fee: $220
- Assoc Fee Freq.: Monthly
Disclosures and Reports
- Special Conditions: Standard
Listed by Marshall Reddick Real Estate, Christopher Carlson
Sold by Keller Williams Realty, Diana Renee

Get Pre-Approved Today
Schools
Schools serving 303 Sunburst
School District:Corona-Norco Unified School District
| Name | Grades | Distance |
|---|---|---|
Foothill Elementary School, Corona, CA 2601 South Buena Vista Avenue, Corona, CA 92882 | K-6 | 0.8 mi |
Citrus Hills Intermediate School 3211 South Main Street, Corona, CA 92882 | 7-8 | 0.9 mi |
Santiago High School, Corona, CA 1395 East Foothill Parkway, Corona, CA 92881 | 9-12 | 1.6 mi |
Disclaimer:
School attendance boundaries provided by ATTOM Data Solutions and are for reference only. Contact the school directly to verify enrollment eligibility.
Price & Sales History for 303 Sunburst
Date
Details
Price
Change
Source
5/29/2026
Sold
$1,425,000
-1.72%
MLS
4/22/2026
Price Reduced
$1,450,000
-3.27%
MLS
3/12/2026
Listed
$1,499,000
—
MLS
Disclaimer: Historical sales information is derived from public records provided by the county offices. Information is not guaranteed and should be independently verified.
303 Sunburst, Corona, CA 92879 (MLS# OC26053925) is a Single Family property that was sold at $1,425,000 on May 29, 2026. Want to learn more about 303 Sunburst? Do you have questions about finding other Single Family real estate for sale in Corona? You can browse all Corona real estate or contact a Coldwell Banker agent to request more information.