This is a carousel with tiles that activate property listing cards. Use the previous and next buttons to navigate.
1/1
$5,600
This is a carousel with tiles that activate property listing cards. Use the previous and next buttons to navigate.
1/1
Property Description
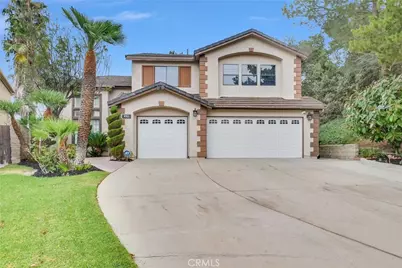
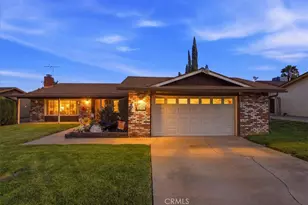
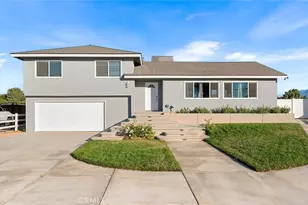
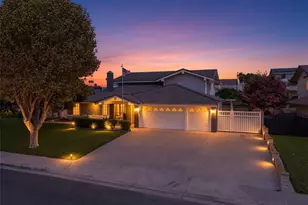
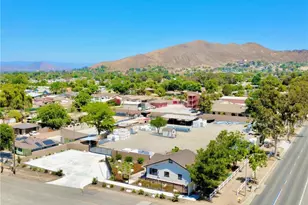
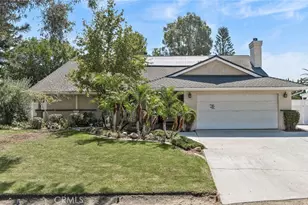
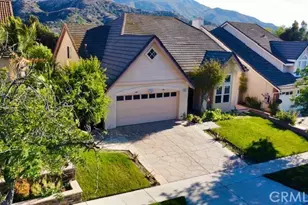
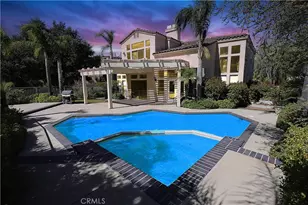
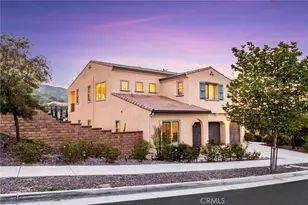
Nestled at the very end of a quiet cul-de-sac in the scenic foothills of Sierra Del Oro bordering Yorba Linda, this exceptional residence offers one of the community's most coveted settings with only nature behind and on one side, creating remarkable privacy and breathtaking panoramic views of city lights and surrounding mountains. The resort-inspired backyard is designed for unforgettable entertaining, featuring a sparkling swimming pool and spa with a natural rock waterfall, two covered patios for year-round gatherings, an expansive grassy area, and a tropical landscape that perfectly complements the spectacular backdrop. A grand double-door entry opens to a dramatic two-story foyer with soaring ceilings overlooking the formal living and dining rooms, where walls of stacked windows bathe the home in natural light. Glossy diagonally laid tile flooring, elegant plantation shutters, extensive crown moldings, and a sweeping wrought-iron staircase create a timeless interior. The expansive kitchen is designed for both entertaining and everyday living, showcasing rich granite countertops with a full backsplash, stainless steel appliances, a massive preparation island, an extended breakfast bar, a walk-in pantry, and a sunny morning room. Open to the kitchen, the spacious family room offers a warming fireplace and sliding doors that seamlessly blend indoor and outdoor living. A downstairs bedroom with a full bath provides exceptional flexibility for guests, multigenerational living, or a home office. The luxurious primary suite is truly a private retreat, featuring vaulted ceilings, a lounge area, dual-sided fireplace, an oversized retreat, and two private balconies to enjoy the breathtaking views. The remodeled spa-inspired bath offers a soaking tub beside the fireplace, an oversized walk-in shower, upgraded vanity with dual vessel sinks, stone countertops, designer mirrors, recessed lighting, and a spacious walk-in closet. Three additional bedrooms with vaulted ceilings and mirrored wardrobe doors, plus a secondary bath with separate tub and shower, complete the upper level. Additional highlights include a downstairs laundry room with laundry chute, pull-down attic storage, and a three-car garage with built-in cabinetry. Gardening and pool service are included, allowing you to simply relax and enjoy this extraordinary home and its remarkable setting. The washer, dryer, and refrigerator are included. Immediate move-ins are available.
Full Property Details
Full Property Details for 3061 Diamond View
General
- Rent: $5,600
- Status: Closed
- Type: Single Family
- Source: MRMLS
- MLS ID: IG26163450
- Added to Site: 85 day(s) ago
Rental Information
- Lease/Rent Term: 12 Months, 6 Months
Interior
- Rooms/Areas: Walk-In Closet, Primary Bedroom, Entry, Walk-In Pantry, Attic, Laundry, Foyer, Kitchen, Living Room, Main Floor Bedroom, Family Room, Primary Suite, Retreat, Primary Bathroom
- Fireplace: Yes
- Fireplace(s): Gas, Primary Bedroom, Primary Retreat, Bath, Family Room
- Eating Areas: Breakfast Counter/Bar, Dining Room, Breakfast Nook
- Appliances: Gas Cooktop, Disposal, Microwave, Refrigerator, Gas Water Heater, Range Hood, Electric Oven, Dishwasher
- Furnishings: Unfurnished
- Flooring: Tile, Carpet
Rooms
Bathrooms
- Total Bathrooms: 3
- Full Bathrooms: 3
Bedrooms
- Total Bedrooms: 5
Other Rooms
- Laundry: Inside, Gas Dryer Hookup, Individual Room, Laundry Chute, Washer Hookup, Washer Included, Dryer Included
Additional Information
- Pool: Yes
- Pool Description: In-Ground, Waterfall, Fenced, Filtered, Private, Heated, Gunite, Gas Heat
- Spa Description: In-Ground, Private, Heated, Gunite
Exterior
- Deck/Patio: Lanai, Patio, Slab, Deck
Parking
- Garage: Yes
- Garage Spaces: 3
- Parking: Garage, Concrete, Garage (Direct Access), Garage Faces Front, Driveway Level, Driveway, Built-In Storage, Garage Door Opener, Garage (Two Doors)
Location
- County: Riverside
- Subdivision: Other (OTHR)
- Driving Directions: 91 east freeway>>Green River Road ramp>>Green River Road>>Canyon Crest Dr>>Diamond View Cir<<
- Direction Faces: Southwest
School Information
- School District: Corona-Norco Unified
- Elementary School: PRAVIE
- Middle School: CESCHA
- High School: CORONA
Heating & Cooling
- Cooling Type: Electric, Central Air
- Heating Type: Fireplace(s), Forced Air, Central
Utilities
- Sewer: Public Sewer
- Water: Public
Structural Information
- Architectural Style: Mediterranean
- Builder: Unknow
- Construction: Frame, Stucco, Drywall Walls
- Foundation: Slab
- Roof: Tile
- Common Walls: No Common Walls
- Windows: Double-Pane Windows, Plantation Shutters, Screens
- Doors: Sliding Doors, Double-Door Entry, Mirror Closet Door(s), Panel Doors
- Entry Floor Number: 1
- Entry Location: 1
- Stories/Levels: Two
- Stories Description: Two
- Square Feet: 3,342
- Sq. Ft. Source: Assessor
- Year Built: 1990
- Property Condition: Turnkey, Updated/Remodeled
Additional Structures
- Other Structures: Shed(s)
Lot Features
- Property View: Mountain(s), City Lights, Panoramic
- Lot Size (Acres): 0.2
- Lot Size (Sq. Ft.): 8,712
- Lot Size Source: Assessor
- Lot Dimensions: 34' x 34' x 107' x 86' x
- Irrigation System: Sprinkler System
- Zoning: R-1
- Lot Description: Cul-de-Sac, Level with Street, Lot 6500-9999, Landscaped, 0-1 Unit/Acre, Level, Sprinklers Timer, Park Nearby, Drip Sprinkler System, Front Yard, Walking Street, Sprinkler System, Back Yard, Secluded, Lawn, Yard
- Fencing (Description): Block, Good Condition, Wrought Iron
Financial Considerations
- Price Per Sq. Ft.: $1.68
- Security Deposit: $11,200
- Terms: 12 Months, 6 Months
Disclosures and Reports
- Inclusions: washer and dryer, refrigerator
Listed and Sold by Compass, Nolasco Blandon
Schools
Schools serving 3061 Diamond View
School District:Corona-Norco Unified School District
| Name | Grades | Distance |
|---|---|---|
Prado View Elementary School 2800 Ridgeline Drive, Corona, CA 92882 | K-6 | 0.4 mi |
Cesar Chavez Academy 1150 Paseo Grande, Corona, CA 92882 | K-6 | 1.2 mi |
Corona High School 1150 West 10th Street, Corona, CA 92882 | 9-12 | 2.6 mi |
Disclaimer:
School attendance boundaries provided by ATTOM Data Solutions and are for reference only. Contact the school directly to verify enrollment eligibility.
Price History for 3061 Diamond View
Date
Details
Price
Change
Source
9/11/2026
Sold
$5,600
—
MLS
9/02/2026
Price Reduced
$5,600
-2.61%
MLS
8/06/2026
Price Reduced
$5,750
-4.17%
MLS
7/28/2026
Listed
$6,000
—
MLS
Disclaimer: Historical sales information is derived from public records provided by the county offices. Information is not guaranteed and should be independently verified.
3061 Diamond View, Corona, CA 92882 (MLS# IG26163450) is a Single Family property that was sold at $5,600 on September 11, 2026. Want to learn more about 3061 Diamond View? Do you have questions about finding other real estate for sale or rent in Corona? You can browse all Corona rentals or contact a Coldwell Banker agent to request more information.