This is a carousel with tiles that activate property listing cards. Use the previous and next buttons to navigate.
1/1
$979,999
This is a carousel with tiles that activate property listing cards. Use the previous and next buttons to navigate.
1/1
Property Description
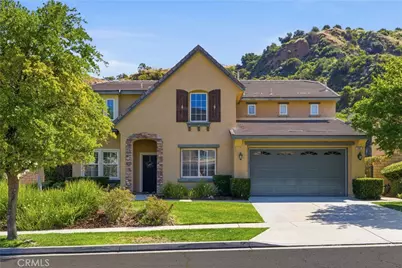
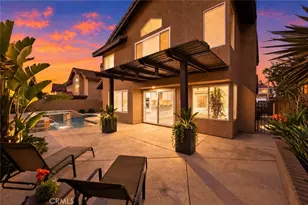
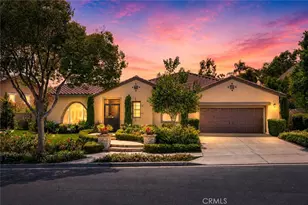
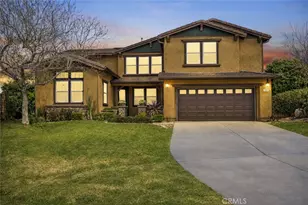
Beautiful, upgraded home in one of South Corona's most sought-after neighborhoods! Tucked in the hills of the Orchard Glen community, this meticulously maintained home delivers a bright, flexible floor plan complete with a downstairs bedroom suite, upstairs living area, and a private backyard with gorgeous hillside views with no rear neighbor. Lush front lawns give way to a two-car garage and a charming covered entry. Inside, the main level opens to a soaring two-story living room and a large formal dining room, all swimming in natural light. Upgrades throughout include designer tile and hardwood floors, plantation shutters, and iron balusters on the stairs and landing. The open family room and kitchen form the heart of the home, with a cozy corner fireplace and a breakfast bar for casual meals. An exterior door opens directly to the patio, creating an easy flow between indoor and outdoor living. Home chefs will adore the kitchen's generous granite countertops and hardwood cabinets providing ample storage, complemented by a suite of stainless steel appliances, tile backsplash, and a center island. An adjacent eat-in dining area offers more flexibility for hosting, homework, and everything in between. A main-level bedroom and full bath provide a true guest suite or multi-generational option. Upstairs, the oversized primary suite has room for a sitting area and includes a huge walk-in closet. The primary bath offers double vanities, soaking tub, and a separate shower. Two additional bedrooms share a full bath with double sinks, and every bedroom has plush carpeting and a ceiling fan for year-round comfort. A large loft living room adds versatile space for a media room, play area, or creating a fifth bedroom, and the laundry room is conveniently located on this level as well. Outside, a large sunny patio and lawn are framed by manicured hedges and privacy walls, creating a secluded space to take in the views. A side yard with gate access connects to the front. The home also includes a water softener system. From this great location, you're only moments away from popular trails in the Skyline hiking area, with local restaurants, shopping, and easy access to the 241 toll roads and Orange County all a short drive away. Meticulously maintained and move-in ready, this is a home that checks every box!
Full Property Details
Full Property Details for 3581 Corbett St
General
- Sold For: $979,999
- HOA FEE: $153/month
- Status: Closed
- Type: Single Family
- Source: MRMLS
- MLS ID: PW26077264
- Added to Site: 91 day(s) ago
Interior
- Rooms/Areas: Walk-In Closet, Entry, Laundry, Bonus Room, Kitchen, Living Room, Main Floor Bedroom, Family Room
- Interior Features: Crown Molding, Ceiling Fan(s), Recessed Lighting, Open Floorplan, Cathedral Ceiling(s), Granite Counters
- Fireplace: Yes
- Fireplace(s): Family Room
- Eating Areas: Dining Room, In Kitchen, Area
- Appliances: Microwave, Self Cleaning Oven, Gas Range, Double Oven, Gas Oven
- Flooring: Carpet, Wood
Rooms
Bathrooms
- Total Bathrooms: 3
- Full Bathrooms: 3
Bedrooms
- Total Bedrooms: 4
Other Rooms
- Laundry: Inside, Individual Room, Upper Level
Additional Information
- Shared Amenities: Management, Maintenance Grounds
- Pool Description: None
- Spa Description: None
Parking
- Garage: Yes
- Garage Spaces: 2
- Parking: Concrete, Garage (Single Door), Driveway
Location
- County: Riverside
- Subdivision: Other (OTHR)
- Driving Directions: Foothill Pkwy and Trudy Way
School Information
- School District: Corona-Norco Unified
- Elementary School: BENFRA
- Middle School: CITHIL
- High School: CORONA
Community
- Community Features: Curbs, Mountainous, Foothills, Street Lights, Sidewalks, Suburban
- Assoc. Name: Optimum Professional Property Management.
Heating & Cooling
- Cooling Type: Central Air
- Heating Type: Central
Utilities
- Sewer: Public Sewer
- Water: Public
Structural Information
- Structure Type: Single Family Residence
- Foundation: Slab
- Common Walls: No Common Walls
- Entry Location: Main Level
- Stories/Levels: Two
- Stories Description: Two
- Square Feet: 3,218
- Sq. Ft. Source: Assessor
- Year Built: 2006
- Year Built Source: Assessor
- Property Condition: Turnkey
Lot Features
- Property View: Mountain(s), Trees/Woods, Meadow, Neighborhood, Hills
- Lot Size (Acres): 0.19
- Lot Size Source: Assessor
- Lot Description: Landscaped, 0-1 Unit/Acre, Front Yard, Back Yard, Lawn
Financial Considerations
- Price Per Sq. Ft.: $304.54
- Association Fee: $153
- Assoc Fee Freq.: Monthly
Disclosures and Reports
- Special Conditions: Standard
Listed by First Team Real Estate, Shaun Radcliffe and First Team Real Estate, Christian Le
Sold by BHHS CA Properties, Debbie Nunez-McDonough

Get Pre-Approved Today
Schools
Schools serving 3581 Corbett St
School District:Corona-Norco Unified School District
| Name | Grades | Distance |
|---|---|---|
Benjamin Franklin Elementary School, Corona, CA 2650 Oak Avenue, Corona, CA 92882 | K-6 | 0.9 mi |
Citrus Hills Intermediate School 3211 South Main Street, Corona, CA 92882 | 7-8 | 1.5 mi |
Corona High School 1150 West 10th Street, Corona, CA 92882 | 9-12 | 2.4 mi |
Disclaimer:
School attendance boundaries provided by ATTOM Data Solutions and are for reference only. Contact the school directly to verify enrollment eligibility.
Price & Sales History for 3581 Corbett St
Date
Details
Price
Change
Source
6/16/2026
Sold
$979,999
0.51%
MLS
4/14/2026
Listed
$974,999
—
MLS
Disclaimer: Historical sales information is derived from public records provided by the county offices. Information is not guaranteed and should be independently verified.
3581 Corbett Street, Corona, CA 92882 (MLS# PW26077264) is a Single Family property that was sold at $979,999 on June 16, 2026. Want to learn more about 3581 Corbett Street? Do you have questions about finding other Single Family real estate for sale in Corona? You can browse all Corona real estate or contact a Coldwell Banker agent to request more information.