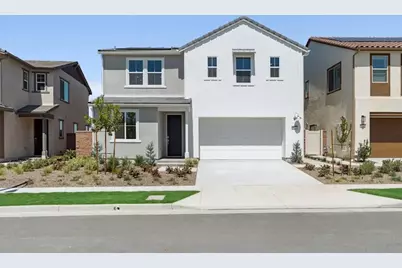
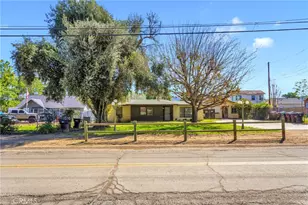
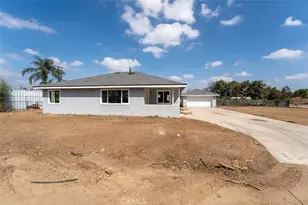
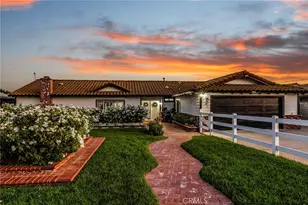
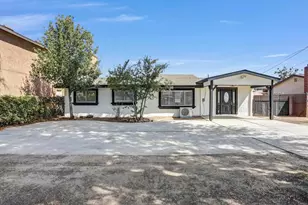
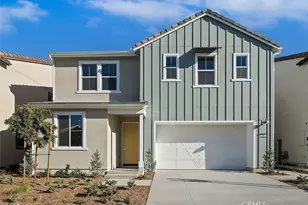
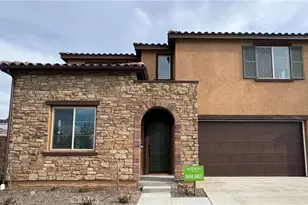
Full Property Details for 3726 Crossen Dr
General
- Sold For: $1,029,555
- HOA FEE: $256/month
- Status: Closed
- Type: Single Family
- Source: MRMLS
- MLS ID: OC26082579
- Added to Site: 161 day(s) ago
Interior
- Rooms/Areas: All Bedrooms Up, Kitchen, Great Room, Main Floor Bedroom, Loft, Primary Suite, Den
- Interior Features: Recessed Lighting
- Fireplace(s): None
- Eating Areas: Breakfast Counter/Bar
- Appliances: Tankless Water Heater, Gas Range, Dishwasher
- Flooring: Tile, Carpet, See Remarks
Rooms
- Total Bathrooms: 4
- Full Bathrooms: 3
- Half Bathrooms: 1
- Laundry: Gas Dryer Hookup, Individual Room, Upper Level, Washer Hookup
Additional Information
- Shared Amenities: Spa/Hot Tub, Picnic Area, Billiard Room, Biking Trails, Pet Rules, Jogging Track, Pool, Firepit, Outdoor Cooking Area, Barbecue, Clubhouse, Bocce Ball Court, Maintenance Grounds, Pets Permitted, Recreation Room, Playground
- Pool Description: Association, In-Ground, Fenced, Exercise Pool, Filtered, Community
- Spa Description: Association, Community
Parking
- Garage: Yes
- Garage Spaces: 2
- Parking: Garage (Single Door), Garage Faces Front, Driveway
Location
- County: Riverside
- Subdivision: Other (OTHR)
- Driving Directions: Exit 15 at Cajalco, go West on Eagle Glen, L at Bedford Drive, take roundabout to bridge, office/Models at3818 Bluff View Dr. 92883
School Information
- School District: Corona-Norco Unified
- Elementary School: WOOWIL
- High School: SANTIA
Community
- Community Features: Mountainous, Foothills, Street Lights, Storm Drains, Sidewalks, Park
- Assoc. Name: First Service Residential
Heating & Cooling
- Cooling Type: Central Air, High Efficiency
- Heating Type: Natural Gas, Central
Utilities
- Sewer: Public Sewer
- Water: Public
Structural Information
- Architectural Style: Modern, Ranch
- Structure Type: Single Family Residence
- Builder: Tri Pointe Homes OC-LA
- Foundation: Concrete Perimeter, Slab
- Common Walls: No Common Walls
- Windows: Insulated Windows
- Doors: Insulated Doors
- Entry Location: 1
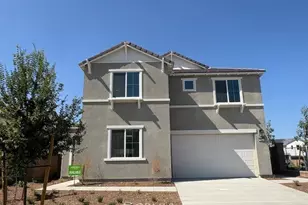
- Stories/Levels: Two
- Stories Description: Two
- Square Feet: 3,036
- Year Built: 2025
- Year Built Source: Builder
- Property Condition: Under Construction
Lot Features
- Property View: Neighborhood
- Lot Size (Acres): 0.0983
- Lot Size Source: Builder
- Irrigation System: Sprinkler System
- Lot Description: Sprinklers in Front, Landscaped, Front Yard, Sprinkler System, Back Yard, 6-10 Units/Acre, Yard
- Fencing (Description): Vinyl
Financial Considerations
- Price Per Sq. Ft.: $339.12
- Association Fee: $256
- Assoc Fee Freq.: Monthly
Disclosures and Reports
- Special Conditions: Standard
Listed by TRI Pointe Homes, Inc, Chris Brown
Sold by Theodore Chan, Broker, Theodore Chan