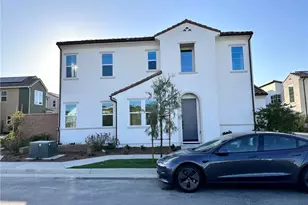
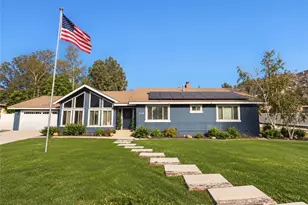
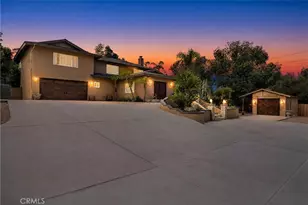
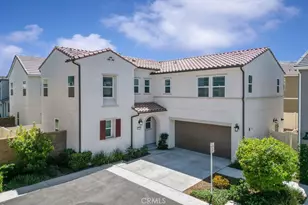
This is a carousel with tiles that activate property listing cards. Use the previous and next buttons to navigate.
1/1
$4,200
This is a carousel with tiles that activate property listing cards. Use the previous and next buttons to navigate.
1/1
Property Description
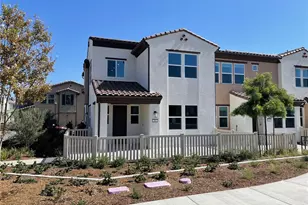
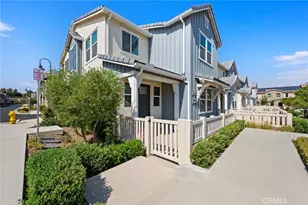
Welcome to the highly desirable Bedford Community in South Corona! Built in 2024, this beautifully upgraded corner-lot home offers approximately 1,956 square feet of modern living space with 4 bedrooms, 3 full bathrooms, and a 2-car attached garage. The highly sought-after floor plan features 1 bedroom and 1 full bathroom on the main level. The spacious open-concept design seamlessly connects the great room, dining area, and contemporary kitchen, creating an inviting space for everyday living and entertaining. Designed for energy efficiency, the property includes a solar system. Save on utility costs! This home features a state-of-the-art solar panel and battery storage system designed to help reduce monthly electricity expenses and protect against rising energy rates. For a fixed fee of only $150 per month, tenants enjoy the benefits of clean energy, lower electric bills, and backup power capability-often resulting in overall utility savings compared to homes without solar. It's an energy-efficient feature that adds both value and peace of mind. Residents of the award-winning Bedford master-planned community enjoy resort-style amenities, including: multiple swimming pools;clubhouse;fitness center; parks and playgrounds; walking and biking trails, and community events and gathering spaces. Conveniently located near the I-15 Freeway, Eagle Glen Golf Club, shopping centers, restaurants, and highly rated schools, this home offers the perfect combination of comfort, convenience, and lifestyle. Rental Requirements: Minimum credit score of 700; verifiable household income of at least 2.5 times the monthly rent; stable employment and positive rental history; and no smoking.
Move-in ready! Don't miss this opportunity to live in one of Corona's premier master-planned communities.
Full Property Details
Full Property Details for 4014 Shada Ln
General
- Rent: $4,200
- Status: Closed
- Type: Single Family
- Source: MRMLS
- MLS ID: TR26123941
- Added to Site: 79 day(s) ago
Rental Information
- Lease/Rent Term: 12 Months
Interior
- Rooms/Areas: Formal Entry, Laundry, Kitchen, Great Room, Main Floor Bedroom, Primary Suite
- Fireplace(s): None
- Eating Areas: L-Shaped Dining Area
- Appliances: Disposal, Microwave, Water Heater Central, Tankless Water Heater, Free-Standing Range, Dishwasher
- Furnishings: Unfurnished
- Flooring: Carpet, Laminate
Rooms
Bathrooms
- Total Bathrooms: 3
- Full Bathrooms: 3
Bedrooms
- Total Bedrooms: 4
Other Rooms
- Laundry: Gas Dryer Hookup, Individual Room, Upper Level, Washer Hookup
Additional Information
- Shared Amenities: Gym/Exercise Room, Pool, Dog Park, Barbecue, Clubhouse, Spa/Hot Tub
- Pool Description: Association, In-Ground
- Spa Description: Association
Exterior
- Deck/Patio: None
Parking
- Garage: Yes
- Garage Spaces: 2
- Parking: Gravel, Driveway Up Slope From Street, Combination Driveway, Garage (Direct Access), Garage Faces Front, Driveway
Location
- County: Riverside
- Subdivision: Other (OTHR)
- Driving Directions: Parson Brown & Olvida
School Information
- School District: Corona-Norco Unified
- Elementary School: WOOWIL
- High School: SANTIA
Community
- Mgmt. Company: First Services
Heating & Cooling
- Cooling Type: Central Air
- Heating Type: Central
Utilities
- Sewer: Sewer Paid, Public Sewer
- Water: Public
Structural Information
- Architectural Style: Modern
- Builder: New Home Co
- Construction: Frame, Drywall Walls
- Foundation: Concrete Perimeter, Slab
- Roof: Tile
- Common Walls: 1 Common Wall
- Windows: Double-Pane Windows, ENERGY STAR Qualified Windows, Screens
- Doors: Panel Doors
- Entry Floor Number: 1
- Entry Location: 1
- Stories/Levels: Two
- Stories Description: Two
- Square Feet: 1,956
- Sq. Ft. Source: Assessor
- Year Built: 2024
- Property Condition: Turnkey
Lot Features
- Property View: Mountain(s)
- Lot Size (Acres): 0.0548
- Lot Size (Sq. Ft.): 2,387
- Lot Size Source: Assessor
- Lot Description: Level with Street, Park Nearby
- Fencing (Description): Vinyl
Green Features
- Energy Efficient: Construction, Appliances
- Energy Generation: Solar
- Water Conservation: Flow Control
Financial Considerations
- Price Per Sq. Ft.: $2.15
- Assoc Fee Freq.: Monthly
- Security Deposit: $4,200
- Terms: 12 Months
Listed and Sold by Re/Max Champions, Steven Cheng

Schools
Schools serving 4014 Shada Ln
School District:Corona-Norco Unified School District
| Name | Grades | Distance |
|---|---|---|
Woodrow Wilson Elementary School, Corona, CA 1750 Spyglass Drive, Corona, CA 92883 | K-6 | 1 mi |
El Cerrito Middle School 7610 El Cerrito Road, Corona, CA 92881 | 7-8 | 1.2 mi |
Santiago High School, Corona, CA 1395 East Foothill Parkway, Corona, CA 92881 | 9-12 | 1.9 mi |
Disclaimer:
School attendance boundaries provided by ATTOM Data Solutions and are for reference only. Contact the school directly to verify enrollment eligibility.
Price History for 4014 Shada Ln
Date
Details
Price
Change
Source
7/10/2026
Sold
$4,200
—
MLS
6/09/2026
Listed
$4,200
—
MLS
Disclaimer: Historical sales information is derived from public records provided by the county offices. Information is not guaranteed and should be independently verified.
4014 Shada Lane, Corona, CA 92883 (MLS# TR26123941) is a Single Family property that was sold at $4,200 on July 10, 2026. Want to learn more about 4014 Shada Lane? Do you have questions about finding other real estate for sale or rent in Corona? You can browse all Corona rentals or contact a Coldwell Banker agent to request more information.