This is a carousel with tiles that activate property listing cards. Use the previous and next buttons to navigate.
1/75
$1,050,000 Just Listed
This is a carousel with tiles that activate property listing cards. Use the previous and next buttons to navigate.
1/75
Property Description
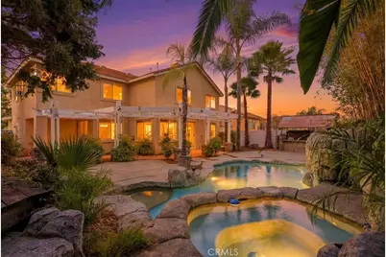
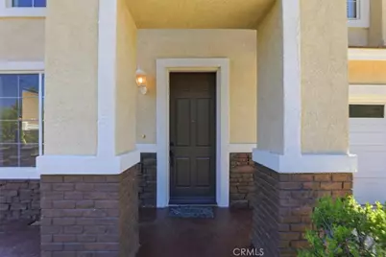
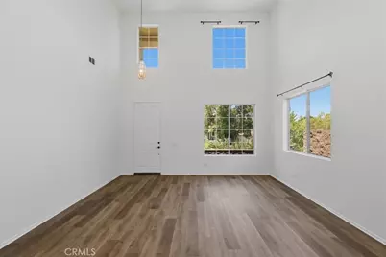
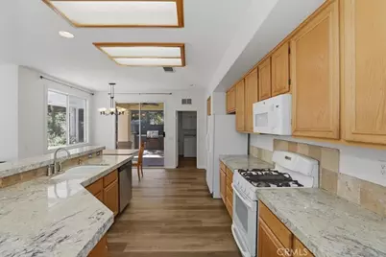
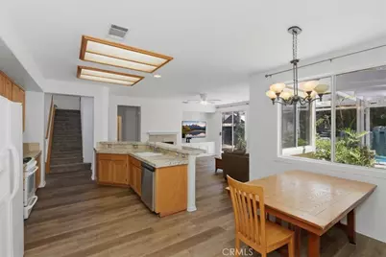
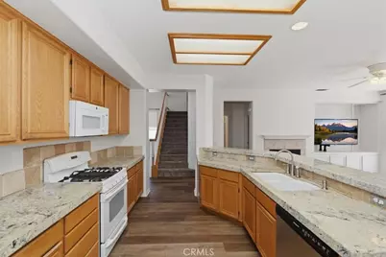
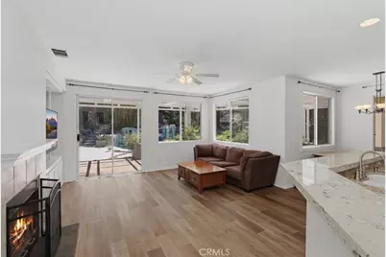
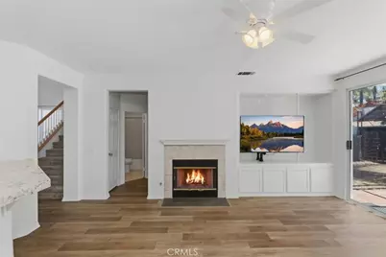
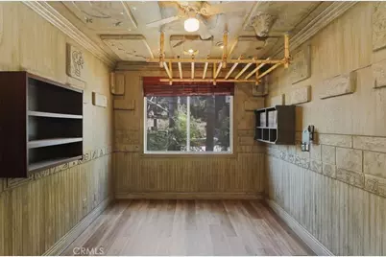
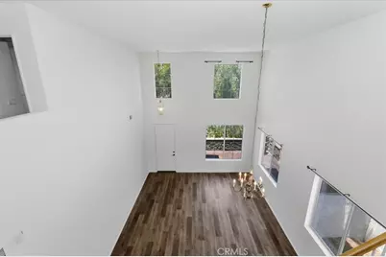
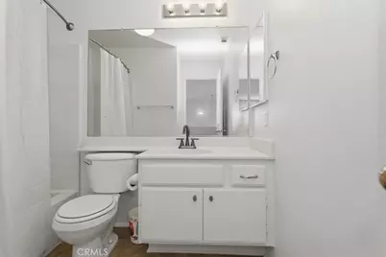
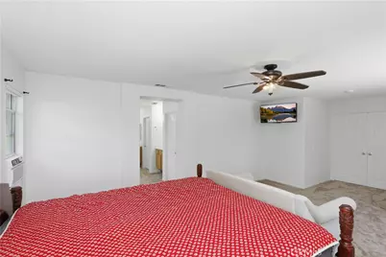
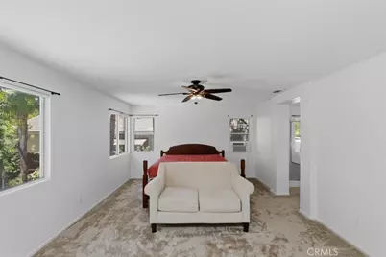
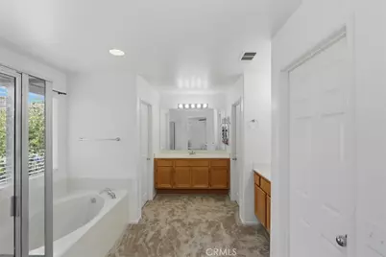
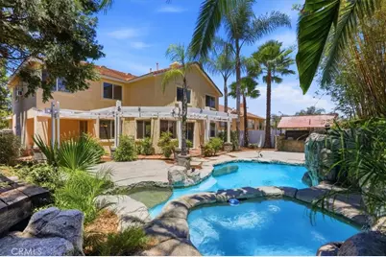
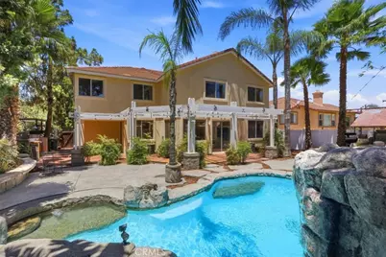
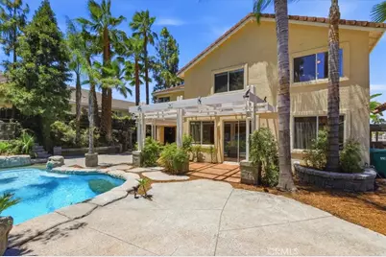
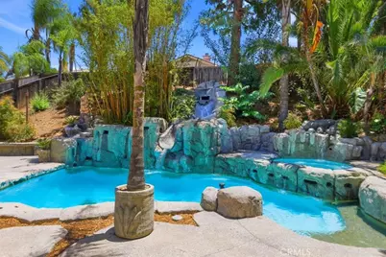
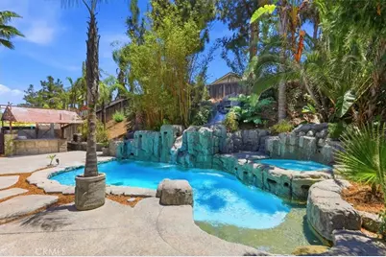
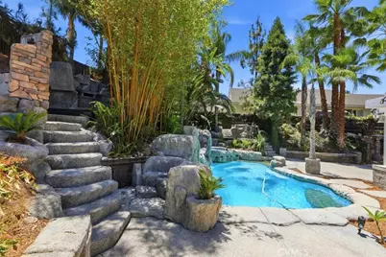
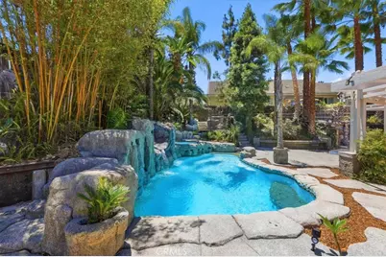
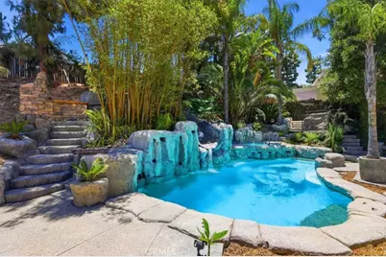
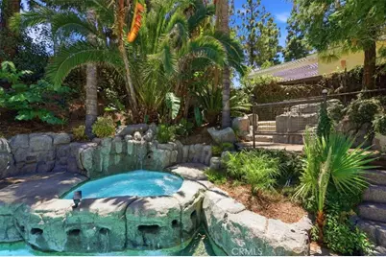
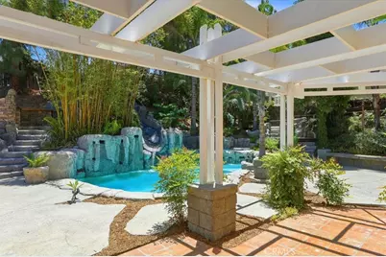
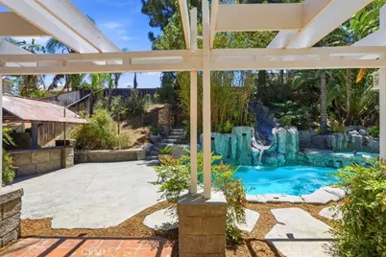
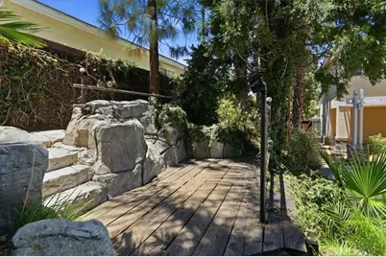
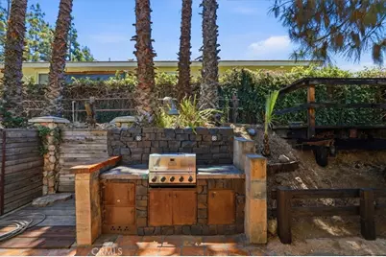
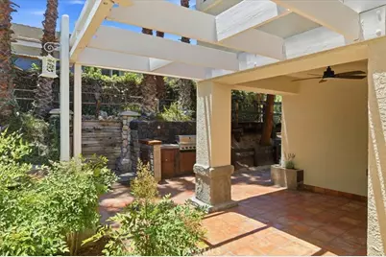
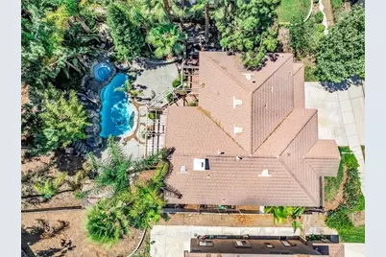
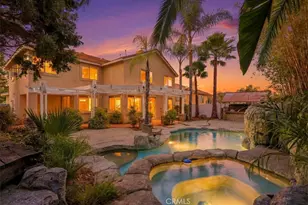
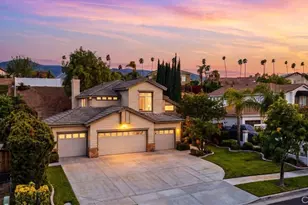
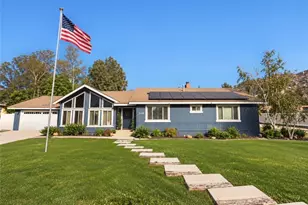
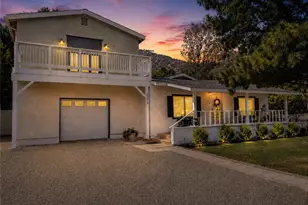
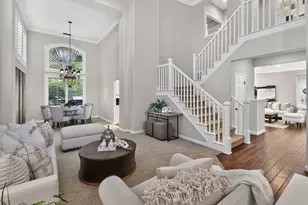
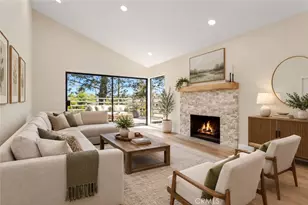
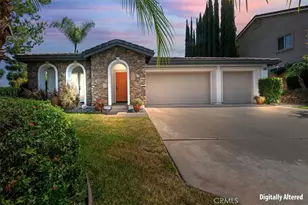
Tropical Paradise!! Eagle Glen pool home with 2752 Sq/Ft of living space on a 10,019 Sq/Ft lot. Dramatic entry with 18 foot soaring ceiling, 4 bedrooms, 3 baths, office , loft, office/ tech center, formal living room and downstairs bedroom and bath. Island kitchen, stain cabinets with granite counters, refrigerator, breakfast counter and nook. Fireplace, ceiling fan, and built-in entertainment cabinet in family room. Upstairs there are 3 bedrooms, loft, tech center, 2 baths, spacious master bedroom, His n Hers vanities, walk-in closet and whole house fan.. Entertainer's dream backyard, rock pool, waterfalls, spa, slide, reef step with bubbler, stamped concrete, brand new BBQ, tropical palm trees, soaring bamboo, fire pit and plenty of built-in seating areas. Low Low Taxes, Low HOA!! No need to go anywhere, its like being on vacation everyday!!!
Full Property Details
Full Property Details for 4115 Bennett
General
- Price: $1,050,000
- HOA FEE: $115/month
- Status: Active
- Type: Single Family
- Source: MRMLS
- MLS ID: IG26150417
- Updated: 7/11/2026
- Days on Market: 1 days
- Added to Site: 1 day(s) ago
Interior
- Rooms/Areas: Formal Entry, Walk-In Closet, Primary Bedroom, Entry, Dressing Area, Laundry, Foyer, Kitchen, Living Room, Main Floor Bedroom, Family Room, Loft, Primary Bathroom
- Interior Features: Built-in Features, High Ceilings, Ceiling Fan(s), Open Floorplan, In-Law Floorplan, Granite Counters
- Fireplace: Yes
- Fireplace(s): Gas, Family Room
- Eating Areas: Breakfast Counter/Bar, Dining Room, Breakfast Nook
- Appliances: Water Heater, Disposal, Microwave, Refrigerator, Recirculating Exhaust Fan, Gas Range
Rooms
Bathrooms
- Total Bathrooms: 3
- Full Bathrooms: 3
Bedrooms
- Total Bedrooms: 4
Other Rooms
- Laundry: Inside, Gas Dryer Hookup, Individual Room, Washer Hookup, Washer Included, Dryer Included
Additional Information
- Shared Amenities: Other
- Pool: Yes
- Pool Description: In-Ground, Filtered, Private, Gunite
- Spa Description: In-Ground, Private, Heated, Gunite
Exterior
- Deck/Patio: Concrete
Parking
- Garage: Yes
- Garage Spaces: 3
- Parking: Garage, Garage (Direct Access), Driveway
Location
- County: Riverside
- Subdivision: Other (OTHR)
- Driving Directions: GPS
- Direction Faces: North
School Information
- School District: Corona-Norco Unified
- Elementary School: WOOWIL
- High School: SANTIA
Community
- Community Features: Curbs, Street Lights, Sidewalks
- Assoc. Name: Walter's Mgt
Heating & Cooling
- Cooling Type: Dual, Central Air, Zoned
- Heating Type: Central
Utilities
- Sewer: Private Sewer
- Water: Public
Structural Information
- Structure Type: Single Family Residence
- Builder: Forecast Homes
- Foundation: Slab
- Roof: Tile
- Common Walls: No Common Walls
- Windows: Double-Pane Windows
- Entry Location: 1
- Stories/Levels: Two
- Stories Description: Two
- Square Feet: 2,752
- Sq. Ft. Source: Assessor
- Year Built: 1999
- Year Built Source: Assessor
Unit Information
- Units in Complex: 1445
Lot Features
- Property View: None
- Lot Size (Acres): 0.23
- Lot Size (Sq. Ft.): 10,019
- Lot Size Source: Assessor
- Irrigation System: Sprinkler System
- Lot Description: Sprinklers in Front, Level, Sprinklers Timer, Park Nearby, Front Yard, Lot 10000-19999 Sqft, Sprinkler System, Sprinklers in Rear
Financial Considerations
- Price Per Sq. Ft.: $381.54
- Association Fee: $115
- Assoc Fee Freq.: Monthly
Disclosures and Reports
- Special Conditions: Standard
Listed by Keller Williams Realty, John Simcoe

Get Pre-Approved Today
Schools
Schools serving 4115 Bennett
School District:Corona-Norco Unified School District
| Name | Grades | Distance |
|---|---|---|
Woodrow Wilson Elementary School, Corona, CA 1750 Spyglass Drive, Corona, CA 92883 | K-6 | 0.7 mi |
El Cerrito Middle School 7610 El Cerrito Road, Corona, CA 92881 | 7-8 | 1.2 mi |
Santiago High School, Corona, CA 1395 East Foothill Parkway, Corona, CA 92881 | 9-12 | 1.6 mi |
Disclaimer:
School attendance boundaries provided by ATTOM Data Solutions and are for reference only. Contact the school directly to verify enrollment eligibility.
Price & Sales History for 4115 Bennett
Date
Details
Price
Change
Source
7/10/2026
Listed
$1,050,000
332.1%
MLS
1/24/2000
Sold
$243,000
—
Public Record
Disclaimer: Historical sales information is derived from public records provided by the county offices. Information is not guaranteed and should be independently verified.
Tax History
Tax History for 4115 Bennett
Year
Property Taxes
Change
Tax Assessment
Change
2025
$4,557
3%
$409,000
2%
2024
$4,406
1%
$400,982
2%
2023
$4,344
-2%
$393,121
2%
2022
$4,434
-13%
$385,413
2%
2021
$5,078
—
$377,857
1%
2020
$5,058
2%
$373,984
2%
2019
$4,978
1%
$366,652
2%
2018
$4,905
3%
$359,464
2%
2017
$4,774
1%
$352,416
2%
2016
$4,737
2%
$345,507
2%
2015
$4,657
1%
$340,318
2%
2014
$4,591
-1%
$333,653
—
2013
$4,646
—
$332,147
—
Disclaimer: Historical tax information is derived from public records provided by the county offices. Information is not guaranteed and should be independently verified.
Estimate the Cost
Estimate the Cost for 4115 Bennett
4115 Bennett, Corona, CA 92883 (MLS# IG26150417) is a Single Family property with 4 bedrooms and 3 full bathrooms. 4115 Bennett is currently listed for $1,050,000 and was received on July 10, 2026. Want to learn more about 4115 Bennett? Do you have questions about finding other Single Family real estate for sale in Corona? You can browse all Corona real estate or contact a Coldwell Banker agent to request more information.