This is a carousel with tiles that activate property listing cards. Use the previous and next buttons to navigate.
1/1
$650,000
This is a carousel with tiles that activate property listing cards. Use the previous and next buttons to navigate.
1/1
Property Description
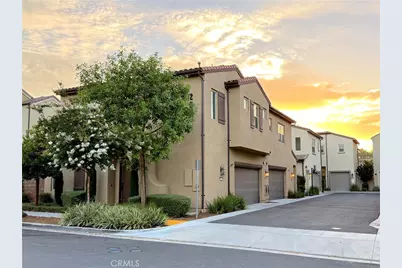
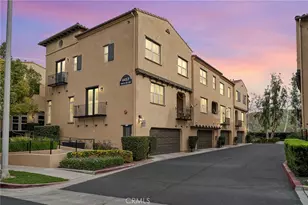
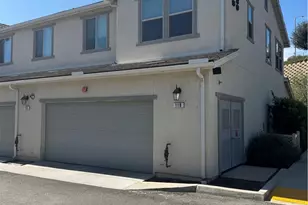
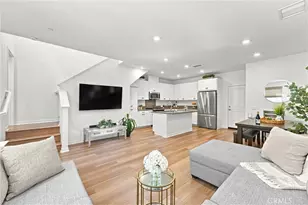
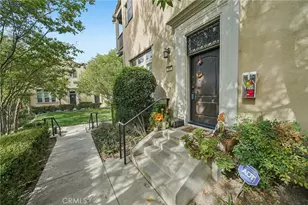
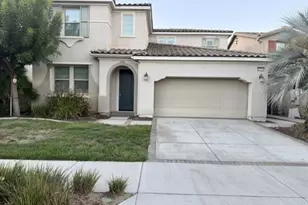
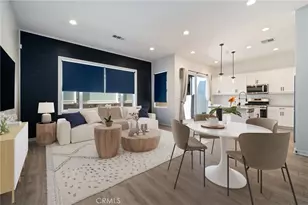
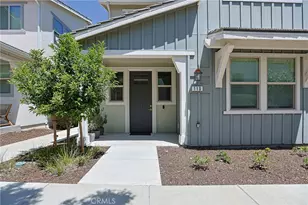
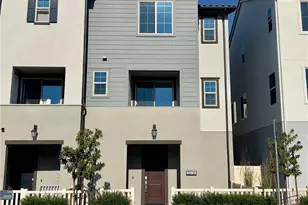
Welcome home to Bedford! This bright, move-in-ready two-story residence puts you right in the heart of one of Corona's most sought-after master-planned communities. The open-concept lower level is made for everyday living and entertaining alike, anchored by a crisp, modern kitchen with white shaker cabinetry, quartz countertops, glossy tile backsplash, stainless steel appliances, and an oversized island with pendant lighting - all flowing seamlessly into the dining and living areas. Upstairs, you'll find a spacious primary suite with a walk-in closet, dual sinks, and a separate commode area, plus generous hallway and laundry storage throughout. Fresh finishes and abundant natural light carry the same clean, contemporary feel found downstairs. The attached two-car garage shares a common wall and comes EV-charging ready, making daily life that much easier.
As a resident of Bedford, you'll have access to resort-style community amenities, including two clubhouses: Hudson House and The Shed- each offering a fitness center and rentable event space, sparkling shared pools, manicured walking paths, and inviting BBQ areas. Bedford also hosts neighborhood events and holiday gatherings throughout the year, making it easy to connect with neighbors. Location doesn't get better than this: you're minutes from The Shops at Dos Lagos, Eagle Glen Golf Club, and endless dining, shopping, hiking, and biking options all with easy freeway access for commuters. Your home sweet home is ready for you!
Full Property Details
Full Property Details for 4172 Horvath #102
General
- Price: $650,000
- HOA FEE: $275/month
- Status: Active
- Type: Townhouse
- Source: MRMLS
- MLS ID: IG26163135
- Updated: 8/15/2026
- Days on Market: 21 days
- Added to Site: 21 day(s) ago
Interior
- Rooms/Areas: Walk-In Closet, All Bedrooms Up, Primary Bathroom
- Interior Features: Quartz Counters, Recessed Lighting, Open Floorplan
- Fireplace: Yes
- Fireplace(s): Electric
- Appliances: Gas Range, Gas Oven, Dishwasher
- Flooring: Tile
Rooms
Bathrooms
- Total Bathrooms: 3
- Full Bathrooms: 2
- Half Bathrooms: 1
Bedrooms
- Total Bedrooms: 3
Other Rooms
- Laundry: Gas Dryer Hookup, Upper Level
Additional Information
- Shared Amenities: Call for Rules, Spa/Hot Tub, Hiking Trails, Picnic Area, Biking Trails, Pool, Firepit, Outdoor Cooking Area, Barbecue, Clubhouse, Pets Permitted, Gym/Exercise Room, Sewer, Dog Park, Playground
- Pool Description: Association
- Spa Description: Association
Exterior
- Deck/Patio: Open Patio
Parking
- Garage: Yes
- Garage Spaces: 2
- Parking: Garage, Street
Location
- County: Riverside
- Subdivision: Other (OTHR)
- Driving Directions: From the 15 FWY exit Cajalco, head west, left on Bedford Canyon, right on Hudson House, right on Palmer, left on Horvath
School Information
- School District: Corona-Norco Unified
- Elementary School: WOOWIL
Community
- Community Features: Curbs, Biking, Dog Park, Hiking, Foothills, Sidewalks, Suburban, Park
- Assoc. Name: Nexus
Heating & Cooling
- Cooling Type: Central Air
- Heating Type: Central
Utilities
- Sewer: Public Sewer
- Water: Public
Structural Information
- Structure Type: Townhouse
- Common Walls: 1 Common Wall
- Entry Location: street
- Stories/Levels: Two
- Stories Description: Two
- Square Feet: 1,623
- Sq. Ft. Source: Assessor
- Year Built: 2019
- Year Built Source: Public Records
Unit Information
- Units in Complex: 831
Lot Features
- Property View: Hills
- Lot Size (Acres): 0.0487
- Lot Size (Sq. Ft.): 2,120
- Lot Size Source: Estimated
- Fencing (Description): Brick
Financial Considerations
- Price Per Sq. Ft.: $400.49
- Association Fee: $275
- Assoc Fee Freq.: Monthly
- Other Fee: $55
- Other Fee Type: Association Fee 2
Disclosures and Reports
- Special Conditions: Standard
Listed by Keller Williams Realty, Courtney Yamanishi

Get Pre-Approved Today
Schools
Schools serving 4172 Horvath #102
School District:Corona-Norco Unified School District
| Name | Grades | Distance |
|---|---|---|
Woodrow Wilson Elementary School, Corona, CA 1750 Spyglass Drive, Corona, CA 92883 | K-6 | 0.8 mi |
El Cerrito Middle School 7610 El Cerrito Road, Corona, CA 92881 | 7-8 | 1.5 mi |
Santiago High School, Corona, CA 1395 East Foothill Parkway, Corona, CA 92881 | 9-12 | 2 mi |
Disclaimer:
School attendance boundaries provided by ATTOM Data Solutions and are for reference only. Contact the school directly to verify enrollment eligibility.
Price & Sales History for 4172 Horvath #102
Date
Details
Price
Change
Source
7/30/2026
Listed
$650,000
—
MLS
7/20/2022
Sold
$650,000
—
Public Record
Disclaimer: Historical sales information is derived from public records provided by the county offices. Information is not guaranteed and should be independently verified.
Tax History
Tax History for 4172 Horvath #102
Year
Property Taxes
Change
Tax Assessment
Change
2025
$11,035
—
$689,784
2%
2025
$11,035
1%
$676,260
2%
2024
$10,903
2%
$663,000
2%
2023
$10,712
26%
$650,000
40%
2022
$8,489
2%
$465,130
2%
2021
$8,314
1%
$456,011
1%
2020
$8,261
—
$451,336
—
Disclaimer: Historical tax information is derived from public records provided by the county offices. Information is not guaranteed and should be independently verified.
Estimate the Cost
Estimate the Cost for 4172 Horvath #102
4172 Horvath #102, Corona, CA 92883 (MLS# IG26163135) is a Townhouse property with 3 bedrooms, 2 full bathrooms and 1 partial bathroom. 4172 Horvath #102 is currently listed for $650,000 and was received on July 30, 2026. Want to learn more about 4172 Horvath #102? Do you have questions about finding other Townhouse real estate for sale in Corona? You can browse all Corona real estate or contact a Coldwell Banker agent to request more information.