This is a carousel with tiles that activate property listing cards. Use the previous and next buttons to navigate.
1/1
$890,000
This is a carousel with tiles that activate property listing cards. Use the previous and next buttons to navigate.
1/1
Property Description
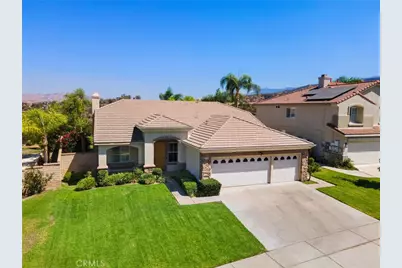
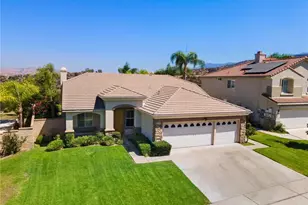
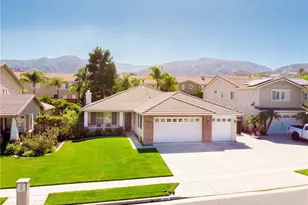
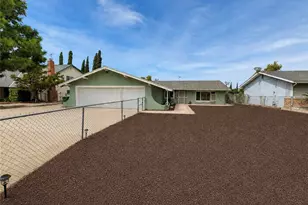
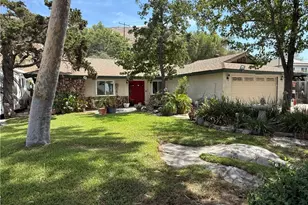
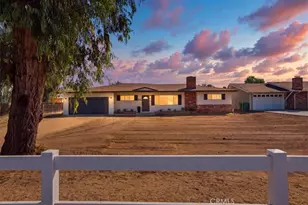
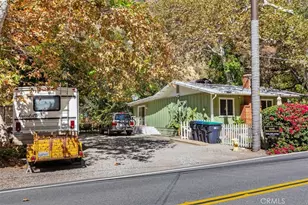
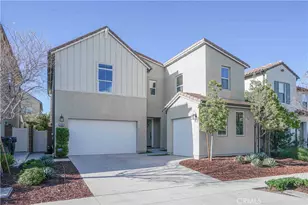
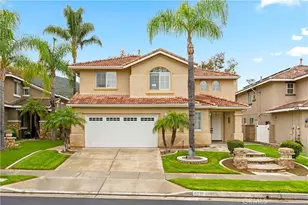
Perched in the highly sought-after Eagle Glen community, this beautiful single-story home with 3 car garage offers views of the Cleveland National Forest, & Temescal Valley. With four bedrooms, thoughtfully designed living spaces, and landscaped backyard, this is the kind of home that makes staying-in feel like the best plan.
This home's layout offers separate living and family rooms, giving everyone room to gather, relax, or enjoy a little quiet time. Anchored by a cozy fireplace, the family room flows effortlessly into the spacious kitchen featuring granite countertops, lots of cabinetry, generous prep space, and plenty of storage. The built-in beverage bar with an under-counter wine refrigerator is ready for everything from holiday gatherings to casual evenings.
The primary bedroom is generously sized, complete with a walk-in closet and private full bathroom, creating a comfortable space to begin and end each day, while three additional bedrooms provide flexibility.
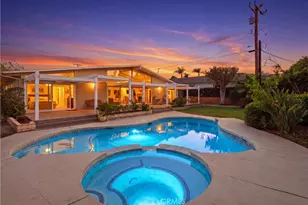
Beyond the sliding glass doors... the views take over. A private (no homes immediately behind), beautifully landscaped backyard features a covered patio with a ceiling fan, tropical-inspired landscaping, view fencing, and views! Some backyards give you grass. This one gives you a reason to stay outside a little longer.
Completing the home is a spacious three-car garage with abundant storage, offering plenty of room for vehicles, tools, outdoor gear, including all those holiday decorations you promised you'd organize someday.
Ideally located near Eagle Glen Golf Club, pickleball courts, hiking trails, parks, restaurants, Dos Lagos Shopping district, Wilson Elementary School, and convenient access to the 15 Freeway.this home is the perfect combination of convenience and lifestyle in one of Corona's most sought-after communities.
Full Property Details
Full Property Details for 4248 Castlepeak Dr
General
- Sold For: $890,000
- HOA FEE: $115/month
- Status: Closed
- Type: Single Family
- Source: MRMLS
- MLS ID: IG26141195
- Added to Site: 57 day(s) ago
Interior
- Rooms/Areas: Walk-In Closet, Primary Bedroom, Entry, Separate Family Room, Laundry, All Bedrooms Down, Main Floor Primary Bedroom, See Remarks, Kitchen, Living Room, Main Floor Bedroom, Family Room, Den, Primary Bathroom
- Interior Features: Built-in Features, Ceiling Fan(s), Recessed Lighting, Granite Counters
- Fireplace: Yes
- Fireplace(s): Gas, Wood Burning, Family Room
- Eating Areas: Breakfast Counter/Bar, Family Kitchen, Dining Room, In Kitchen, Breakfast Nook
- Appliances: Water Heater, Disposal, Microwave, Free-Standing Range, Gas Range, Gas Oven, Dishwasher
- Flooring: Carpet, Wood, Laminate
Rooms
Bathrooms
- Total Bathrooms: 2
- Full Bathrooms: 2
Bedrooms
- Total Bedrooms: 4
Other Rooms
- Laundry: Inside, Gas Dryer Hookup, Individual Room, Washer Hookup
Additional Information
- Shared Amenities: Other
- Pool Description: None
- Spa Description: None
Exterior
- Deck/Patio: Covered, Front Porch, Wood, Concrete, See Remarks, Patio
Parking
- Garage: Yes
- Garage Spaces: 3
- Parking: Garage, Concrete, Garage (Direct Access), Garage (Single Door), Garage Faces Front, Driveway, Garage Door Opener, Garage (Two Doors)
Location
- County: Riverside
- Subdivision: Other (OTHR)
- Driving Directions: 15fwy to Cajalco then to Castlepeak
School Information
- School District: Corona-Norco Unified
- Elementary School: WILSON
- High School: SANTIA
Community
- Community Features: Gutters, Curbs, Golf, Street Lights, Storm Drains, Sidewalks, Suburban, Park
- Assoc. Name: Walter's Mgt
Heating & Cooling
- Cooling Type: Central Air
- Heating Type: Fireplace(s), Natural Gas, Forced Air, Central
Utilities
- Sewer: Sewer Paid
- Water: Public
Structural Information
- Structure Type: Single Family Residence
- Construction: Stucco
- Foundation: Slab
- Roof: Tile
- Common Walls: No Common Walls
- Windows: Plantation Shutters
- Doors: Sliding Doors
- Entry Location: 1
- Stories/Levels: One
- Stories Description: One
- Square Feet: 2,205
- Sq. Ft. Source: Assessor
- Year Built: 1999
- Year Built Source: Public Records
Lot Features
- Property View: Mountain(s), Neighborhood, See Remarks, Valley
- Lot Size (Acres): 0.2
- Lot Size Source: Assessor
- Irrigation System: Sprinkler System
- Lot Description: Sprinklers in Front, Sprinklers on the Side, Lot 6500-9999, Landscaped, Front Yard, Back Yard, Sprinklers in Rear
- Fencing (Description): Block, Wrought Iron
Financial Considerations
- Price Per Sq. Ft.: $403.63
- Association Fee: $115
- Assoc Fee Freq.: Monthly
Disclosures and Reports
- Special Conditions: Standard
Listed by KW College Park, Robert Thompson and KW College Park, Christy Thompson
Sold by Special Asset Management, Sam Kim

Get Pre-Approved Today
Schools
Schools serving 4248 Castlepeak Dr
School District:Corona-Norco Unified School District
| Name | Grades | Distance |
|---|---|---|
Woodrow Wilson Elementary School, Corona, CA 1750 Spyglass Drive, Corona, CA 92883 | K-6 | 0.5 mi |
El Cerrito Middle School 7610 El Cerrito Road, Corona, CA 92881 | 7-8 | 1.5 mi |
Santiago High School, Corona, CA 1395 East Foothill Parkway, Corona, CA 92881 | 9-12 | 1.8 mi |
Disclaimer:
School attendance boundaries provided by ATTOM Data Solutions and are for reference only. Contact the school directly to verify enrollment eligibility.
Price & Sales History for 4248 Castlepeak Dr
Date
Details
Price
Change
Source
9/28/2026
Sold
$890,000
-0.56%
MLS
8/06/2026
Listed
$895,000
—
MLS
Disclaimer: Historical sales information is derived from public records provided by the county offices. Information is not guaranteed and should be independently verified.
4248 Castlepeak Drive, Corona, CA 92883 (MLS# IG26141195) is a Single Family property that was sold at $890,000 on September 28, 2026. Want to learn more about 4248 Castlepeak Drive? Do you have questions about finding other Single Family real estate for sale in Corona? You can browse all Corona real estate or contact a Coldwell Banker agent to request more information.