This is a carousel with tiles that activate property listing cards. Use the previous and next buttons to navigate.
1/1
$562,500
This is a carousel with tiles that activate property listing cards. Use the previous and next buttons to navigate.
1/1
Property Description
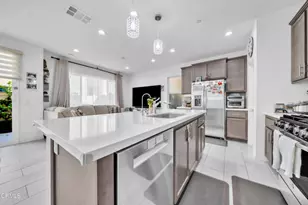
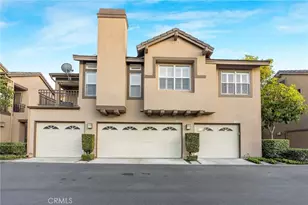
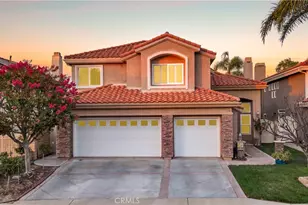
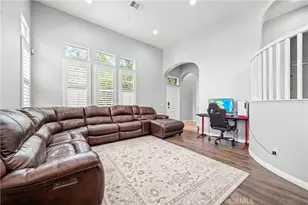
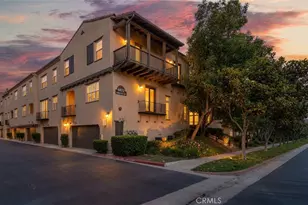
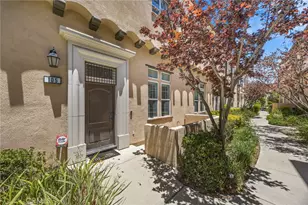
Stunning remodeled home located directly across from Dos Lagos in one of Corona's most desirable 55+ gated communities, Shady Grove. Featuring a highly sought-after floor plan with a spacious primary suite conveniently located on the main level, this home offers comfort and convenience. Surrounded by championship golf courses, premier shopping, popular restaurants, entertainment, and beautiful walking paths, this exceptional residence offers the perfect lifestyle for those looking to enjoy retirement to the fullest. This beautifully refreshed 3-bedroom, 2.5-bath home offers approximately 1,722 square feet of thoughtfully designed living space. Recent upgrades include brand-new flooring, new carpet, fresh interior paint, updated bathroom vanities, modern fixtures, and stylish finishes throughout, creating a truly move-in-ready home. The bright and open floor plan features spacious living and dining areas, a functional kitchen, an indoor laundry room, and a two-car-attached garage. Upstairs you'll find two additional generously sized bedrooms and a full bathroom, with one bedroom offering access to a private balcony. Residents of Shady Grove enjoy resort-style amenities including a sparkling pool, clubhouse, and beautifully maintained grounds. With easy access to shopping, dining, golf, theaters, and major freeways, this exceptional home offers low-maintenance living in one of Corona's premier active adult communities. Some listing photos have been virtually staged using AI to illustrate the potential use of space. Furniture and décor shown are for illustrative purposes only and not included in the sale.
Full Property Details
Full Property Details for 4301 Owens #101
General
- Sold For: $562,500
- HOA FEE: $422/month
- Status: Closed
- Type: Single Family
- Source: MRMLS
- MLS ID: IG26135901
- Added to Site: 113 day(s) ago
Interior
- Rooms/Areas: Walk-In Closet, Laundry, Main Floor Primary Bedroom, Kitchen, Living Room
- Interior Features: Ceiling Fan(s), Recessed Lighting, Open Floorplan
- Fireplace(s): None
- Eating Areas: Dining Room, In Kitchen, Separated
- Appliances: Microwave, Refrigerator, Gas Range, Gas Oven, Dishwasher
- Flooring: Vinyl, Carpet, Laminate
Rooms
Bathrooms
- Total Bathrooms: 3
- Full Bathrooms: 2
- Half Bathrooms: 1
Bedrooms
- Total Bedrooms: 3
Other Rooms
- Laundry: Individual Room
Additional Information
- Shared Amenities: Pool, Clubhouse, Spa/Hot Tub
- Pool Description: Community, Heated
- Spa Description: Association, Heated, Above-Ground
Exterior
- Deck/Patio: Front Porch, Patio
Parking
- Garage: Yes
- Garage Spaces: 2
- Parking: On-Site, Garage (Single Door)
Location
- County: Riverside
- Subdivision: Other (OTHR)
- Driving Directions: S on Temescal Left on Pronio right and left on Owens
School Information
- School District: Corona-Norco Unified
- Elementary School: TEMVAL
- Middle School: CITRUS2
- High School: SANTIA
Community
- Community Features: Street Lights, Sidewalks
- Assoc. Name: Shady Grove
Heating & Cooling
- Cooling Type: Central Air
- Heating Type: Central
Utilities
- Sewer: Public Sewer
- Water: Public
Structural Information
- Architectural Style: Modern
- Structure Type: Single Family Residence
- Builder: Tylor Morrison
- Construction: Stucco, Drywall Walls
- Foundation: None
- Roof: Slate
- Common Walls: 1 Common Wall
- Windows: Double-Pane Windows, Plantation Shutters
- Doors: French Doors
- Disability Access: None
- Entry Location: 1
- Stories/Levels: Two
- Stories Description: Two
- Square Feet: 1,722
- Sq. Ft. Source: Assessor
- Year Built: 2006
- Year Built Source: Public Records
- Property Condition: Updated/Remodeled
Lot Features
- Property View: None
- Lot Size (Acres): 0.04
- Lot Size Source: Public Records
- Lot Description: 0-1 Unit/Acre
- Fencing (Description): None
Financial Considerations
- Price Per Sq. Ft.: $326.66
- Association Fee: $422
- Assoc Fee Freq.: Monthly
Disclosures and Reports
- Special Conditions: Standard
Listed by PAK Home Realty, Monica Franco
Sold by Anomaly Real Estate, KAREN CARRILLO

Get Pre-Approved Today
Schools
Schools serving 4301 Owens #101
School District:Corona-Norco Unified School District
| Name | Grades | Distance |
|---|---|---|
Woodrow Wilson Elementary School, Corona, CA 1750 Spyglass Drive, Corona, CA 92883 | K-6 | 2 mi |
El Cerrito Middle School 7610 El Cerrito Road, Corona, CA 92881 | 7-8 | 1.8 mi |
Santiago High School, Corona, CA 1395 East Foothill Parkway, Corona, CA 92881 | 9-12 | 2.7 mi |
Disclaimer:
School attendance boundaries provided by ATTOM Data Solutions and are for reference only. Contact the school directly to verify enrollment eligibility.
Price & Sales History for 4301 Owens #101
Date
Details
Price
Change
Source
9/14/2026
Sold
$562,500
-2.16%
MLS
8/13/2026
Price Reduced
$574,900
-3.36%
MLS
7/28/2026
Price Reduced
$594,900
-2.46%
MLS
6/26/2026
Listed
$609,900
—
MLS
Disclaimer: Historical sales information is derived from public records provided by the county offices. Information is not guaranteed and should be independently verified.
4301 Owens #101, Corona, CA 92883 (MLS# IG26135901) is a Single Family property that was sold at $562,500 on September 14, 2026. Want to learn more about 4301 Owens #101? Do you have questions about finding other Single Family real estate for sale in Corona? You can browse all Corona real estate or contact a Coldwell Banker agent to request more information.